Start of property details

Share this property:
8416 TACKHOUSE LOOP
Gainesville, VA 20155
ACTIVE UNDER CONTRACT
$540,000
3
Beds
3
Baths
0.04
Acres
1998
Yr. Built
MLS# VAPW2130844
Cumulative Days on Market: 25 · Includes prior listings · Currently listed since 09/24/26 · Data provided by the MLS.

Property Description

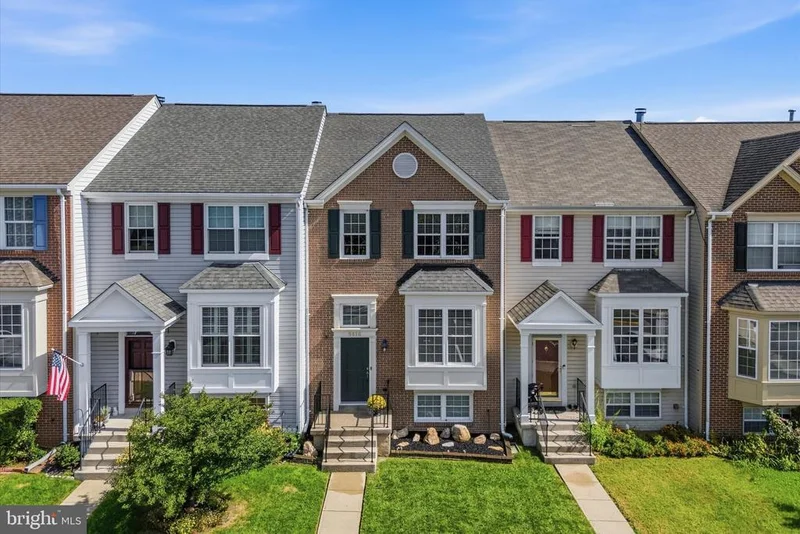
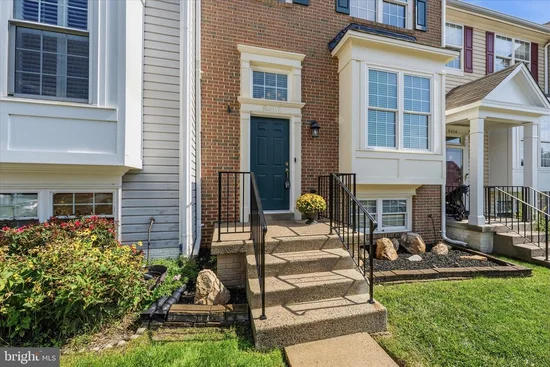
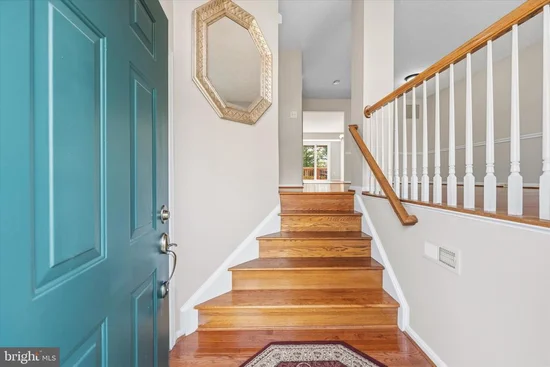
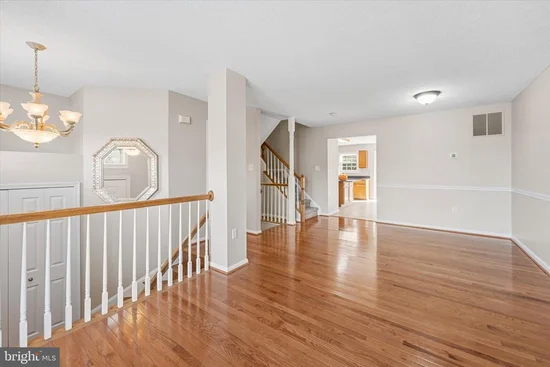
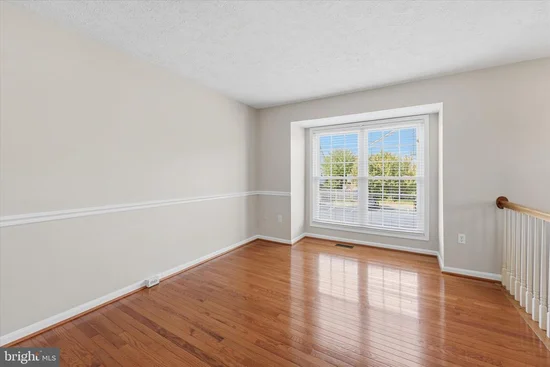
Great curb appeal, three finished levels, and updates where they matter make this Blair model townhome in Bridlewood one to see. Inside, newer carpet and replaced windows and doors give the home a fresh, well-maintained feel. The main level offers a spacious living and dining area, while the kitchen features quartz countertops, a center island, and a sliding glass door leading to the Trex deck, perfect for grilling, dining outside, or relaxing at the end of the day. Upstairs are three bedrooms, including a spacious primary suite with vaulted ceilings, a walk-in closet, and private bath with a soaking tub and separate shower. Two additional bedrooms share a full hall bath. The finished lower level adds even more flexibility with a rec room plus a fourth bedroom or den that could work equally well as a home office, gym, or guest space. There's also a rough-in for a third full bath, with the space currently being used as a workshop. The outdoor space continues below the deck with a charming stamped concrete patio and storage shed. Major updates include an HVAC system replaced in 2018, water heater replaced in 2023, replaced windows and doors, and a roof approximately 10–12 years old. Fresh paint and newer carpet complete the space. Your major updates are done, making this truly move-in ready. Located in sought-after Bridlewood, you'll enjoy community amenities including a pool, tennis and basketball courts, playgrounds, walking paths, and green space. The location also puts you close to Virginia Gateway, Promenade at Virginia Gateway, shopping, dining, the VRE, and major commuter routes including I-66. With flexible living space, great outdoor areas, important updates already completed, and a convenient Gainesville location, this home has so much to offer!

Property Highlights

Property Type
Residential
Property Sub Type
Townhouse
Architectural Style
Colonial
Bedrooms
3
Total Bathrooms
3
Living Area
2,052
Price / Sqft
$263
Acres
0.04
Year Built
1998
Cumulative Days on Market
25

Location

City/Township
GAINESVILLE
Subdivision
BRIDLEWOOD
County
PRINCE WILLIAM-VA
Zoning
R6

Property Details

Price
$540,000
Property Type
Residential
Property Sub Type
Townhouse

Building

Levels
3

Community

Local Schools

Elementary School
PINEY BRANCH
Middle School
GAINESVILLE
High School
GAINESVILLE

Interior Features

Bedrooms and Bathrooms

Total Bathrooms
3
Full Bathrooms
2
1/2 Bathrooms
1
Bedrooms
3

Rooms and Basement

Has Basement
Yes
Basement Features
Outside Entrance

Area and Spaces

Living Area
2,052
Above Grade Finished Area
1,476 Sqft
Below Grade Finished Area
576 Sqft

Appliances

Appliances
Dishwasher, Disposal, Refrigerator, Washer, Dryer, Built-In Microwave, Icemaker

Interior Features

Interior Features
Dining Area, Floor Plan - Open, Kitchen - Country, Kitchen - Island, Kitchen - Table Space, Primary Bath(s)
Accessibility Features
None
Window Features
Double Pane Windows, Screens

Heating and Cooling

Heating Features
Forced Air

Building Details

Construction

Architectural Style
Colonial
Builders Model
Blair
Builder
Birchwood
Year Built
1998
Foundations
Slab
Structure Design Type
Interior Row/Townhouse

Materials

Construction Materials
Brick, Vinyl Siding

Terms

Terms

Ownership
Fee Simple
Cumulative Days on Market
25

Taxes

Tax

Tax (Annual)
$4,859

HOA

Has HOA
Yes
Association Fee
$112.25 /mo
Association Ammenities
Jog/Walk Path, Pool - Outdoor, Tennis Courts, Tot Lots/Playground
Association Fee Includes
Management, Pool(s), Road Maintenance, Snow Removal

Heating, Cooling & Utilities

Cooling Features
Central A/C

Utilities

Sewer
Public Sewer
Water Source
Public

Lot

Acres
0.04
Lot Size Area Sq Ft
1,599

Exterior Features

Patio And Porch Features
Patio, Deck
Fencing
Rear
Listed by Pearson Smith Realty LLC
Listing Data last updated 10/27/2026 11:40 pm
Get a Link to this Property: Copy To Clipboard
QR Code link to this property

Phone:
Connect with:

Payment Calculator

per month. fixed. % interest.
$
%
$
%
Principal & Interest
+ Home Insurance
+ Property Tax
+ HOA Fees
per month
Total interest paid over s will be:
All estimates and provided for informational purposes only. Actual amounts may vary. The output of the tool is not a loan offer or solicitation, nor is it financial or legal advice. Information, rates, programs and loan scenarios shown are for example only as of 28-Oct-2026 and are subject to change without notice. Interest rates provided by the St. Louis Federal Reserve Economic Data (FRED). All products are subject to credit and property approval. Not all products are available in all states or for all loan amounts. Other restrictions and limitations apply. Contact your preferred lender for the pricing associated with your specific transaction. Calculations are generated by Open Source mortgage calculation software tools using common mathematical formulas. All calculations should be independently verified.
Get Walk Score Content

Property History

6 days ago
Property information last updated
33 days ago
Status Active. This is the date the listing was placed on market.
Cumulative Days on Market: 25 days (includes prior listings) · Currently listed since September 24, 2026. Data provided by the MLS.

Similar Properties

Compare listings

Compare