
Start of property details


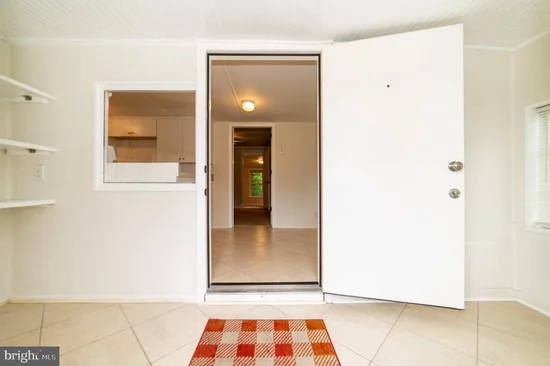
1 / 62
8107 MAPLEWOOD DRIVE
Manassas, VA 20111
FOR
SALE
·
Active
$420,000
3
Beds
2
Baths
0.58
Acres
1954
Yr. Built
MLS# VAPW2129946
Cumulative Days on Market: 22
· Includes prior listings
· Currently listed since 09/07/26 · Data provided by the MLS.
Property Description
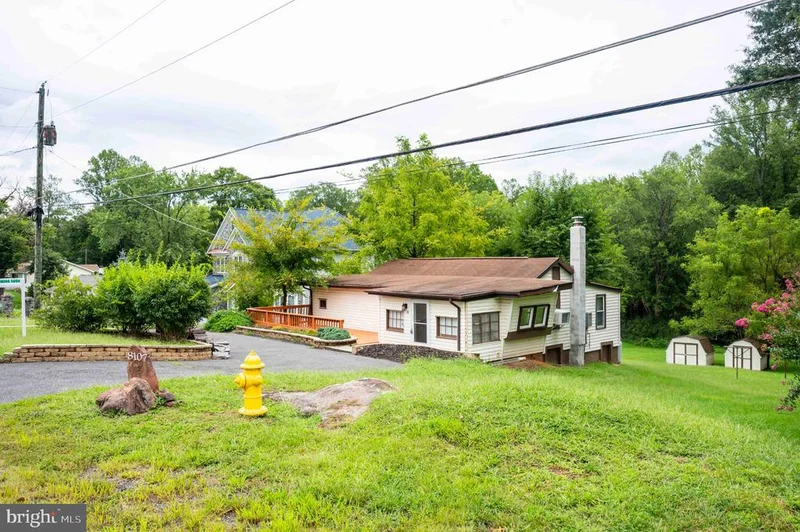
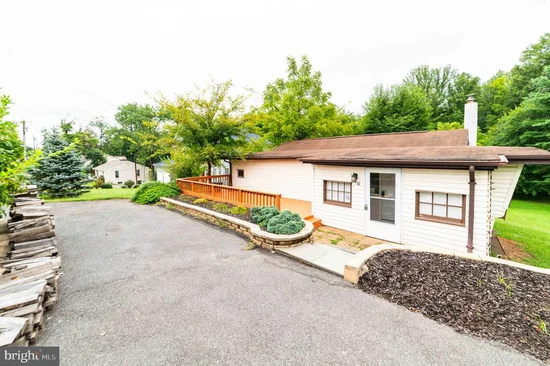
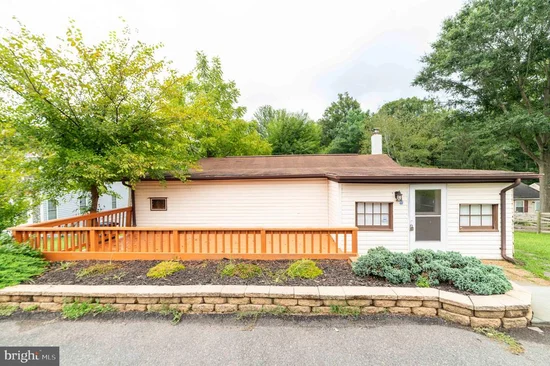
Back on the market. Manufactured home. Value is on the land. Exceptional opportunity on a beautiful, nearly 0.6-acre lot! This 1-level ranch features 3 bedrooms, 2 full baths, and approximately 890 sq ft of efficient living space. Highlights include a spacious circular driveway and a fuel-efficient wood stove that keeps the home warm and cozy through the winter. Ideal for buyers looking to build their dream house or builders seeking prime acreage. Premier location right off Centreville Rd—just 10 minutes to Centreville and 40 minutes to D.C. Endless potential and outstanding value!.
Property Highlights
Property Type
Residential
Property Sub Type
Single Family Residence
Architectural Style
Other
Bedrooms
3
Total Bathrooms
2
Living Area
890
Price / Sqft
$472
Acres
0.58
Year Built
1954
Condition
Good
Cumulative Days on Market
22
Location
City/Township
MANASSAS
View
Garden/Lawn, Trees/Woods
Subdivision
YORKSHIRE ACRES
County
PRINCE WILLIAM-VA
Zoning
R4
Property Details
Price
$420,000
Condition
Good
Property Type
Residential
Property Sub Type
Single Family Residence
Building
Levels
1
Interior Features
Bedrooms and Bathrooms
Total Bathrooms
2
Full Bathrooms
2
Bedrooms
3
Bedrooms on Main Level
3
Area and Spaces
Living Area
890
Above Grade Finished Area
890 Sqft
Appliances
Appliances
Dryer - Electric, Dryer - Front Loading, Instant Hot Water, Microwave, Oven/Range - Electric, Refrigerator, Washer - Front Loading, Water Heater - Tankless
Interior Features
Interior Features
Carpet, Ceiling Fan(s), Combination Kitchen/Dining, Entry Level Bedroom, Kitchen - Eat-In, Stove - Wood
Accessibility Features
None
Door Features
Six Panel, Storm
Window Features
Vinyl Clad
Heating and Cooling
Heating Features
Forced Air
Building Details
Construction
Architectural Style
Other
Year Built
1954
Foundations
Crawl Space, Block
Structure Design Type
Detached
Materials
Construction Materials
Vinyl Siding
Terms
Terms
Ownership
Fee Simple
Cumulative Days on Market
22
Taxes
Tax
Tax (Annual)
$2,916
Heating, Cooling & Utilities
Cooling Features
Ceiling Fan(s), Wall Unit
Utilities
Utilities
Propane
Sewer
Public Sewer
Water Source
Public
Lot
Acres
0.58
Lot Size Area Sq Ft
25,360
Lot Features
Backs to Trees, Open, Rear Yard
Exterior Features
Patio And Porch Features
Deck
Parking
Parking Features
Paved Driveway
Listed by Everland Realty LLC
Listing Data last updated 10/29/2026 01:40 am
Get a Link to this Property: Copy To Clipboard
Phone:
Payment Calculator
per month.
fixed.
% interest.
$
%
$
%
Principal & Interest
+ Home Insurance
+ Property Tax
+ HOA Fees
Total interest paid over s will be:
All estimates and provided for informational purposes only. Actual amounts may vary. The output of the tool is not a loan offer or solicitation, nor is it financial or legal advice.
Information, rates, programs and loan scenarios shown are for example only as of 29-Oct-2026 and are subject to change without notice.
Interest rates provided by the St. Louis Federal Reserve Economic Data (FRED).
All products are subject to credit and property approval. Not all products are available in all states or for all loan amounts. Other restrictions and limitations apply.
Contact your preferred lender for the pricing associated with your specific transaction.
Calculations are generated by Open Source mortgage calculation software tools using common mathematical formulas. All calculations should be independently verified.
Get Walk Score Content
Property History
Today
Property information last updated
51 days ago
Status Active. This is the date the listing was placed on market.
Cumulative Days on Market: 22 days (includes prior listings)
· Currently listed since September 7, 2026. Data provided by the MLS.
Similar Properties
Listed by Everland Realty LLC, Jae I Lee