Start of property details

Share this property:
7168 LITTLE THAMES DRIVE
Gainesville, VA 20155
FOR SALE · Active
$425,000
3
Beds
3
Baths
1
Garage
2006
Yr. Built
MLS# VAPW2129760
Cumulative Days on Market: 50 · Includes prior listings · Currently listed since 09/24/26 · Data provided by the MLS.

Property Description

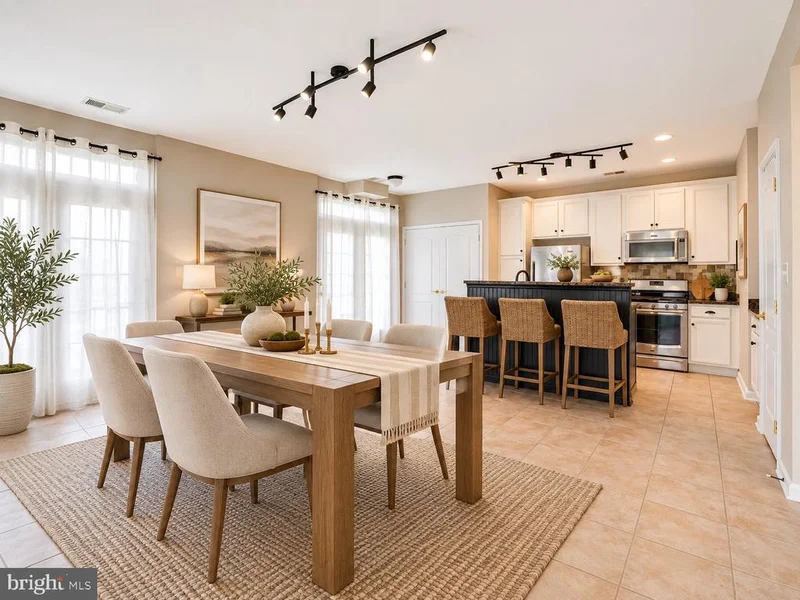
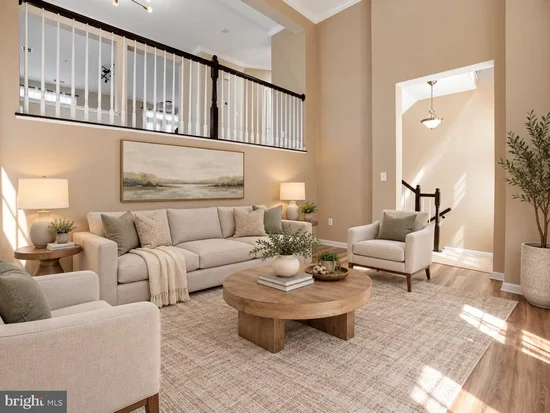
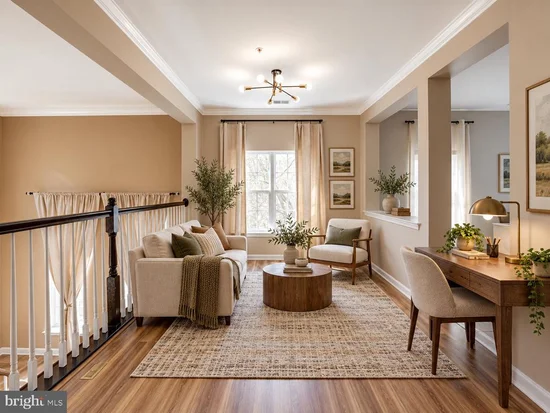
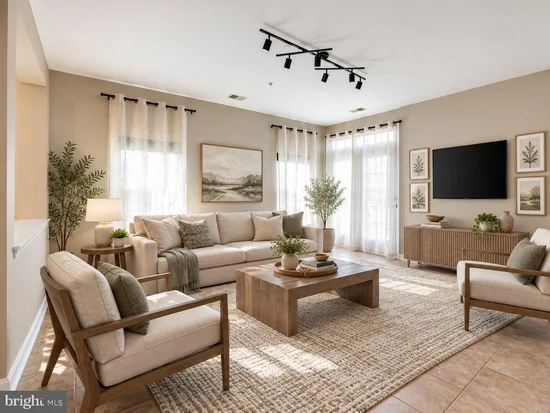
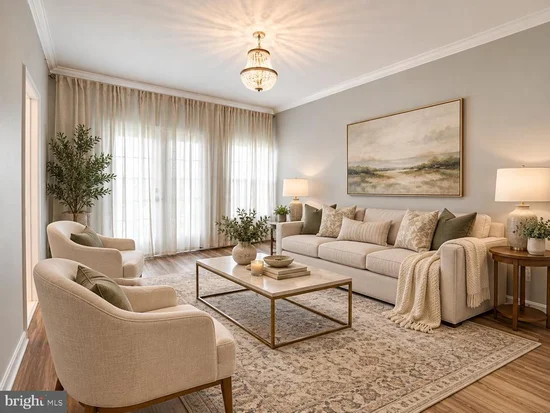
This stunning top-end unit condo feels like a townhome, offering 3 spacious bedrooms, generous closet space, and 2.5 luxurious bathrooms. A one-car garage with a driveway and plenty of visitor parking ensures both convenience and flexibility. The 1, 778 square feet of thoughtfully designed space, paired with soaring ceilings, creates an open, airy atmosphere that exudes elegance at every turn. Step outside to enjoy the beautiful pond view and serene vistas of Rolling Creek Park right at the front of the home. The newly installed Luxury Vinyl Plank flooring spanning the bedrooms and living areas offers a perfect blend of beauty and practicality. The kitchen is a standout feature, boasting upgraded stainless steel appliances that merge modern style with ultimate functionality, turning every meal prep into a pleasure. Additional upgrades, including the HVAC system and water heater, provide peace of mind, energy efficiency, and year-round comfort. This home’s prime location offers easy access to Highways RT66, RT 55, and RT29, making commuting a breeze and offering quick connections to work, leisure, and all that Gainesville has to offer. Plus, you’re just minutes away from Harris Teeter and the Virginia Gateway Shopping Mall, adding even more convenience to your everyday life. You may park in any "Permit" parking spot without a permit between 6 AM -9 PM. New washer 2025

Property Highlights

Property Type
Residential
Property Sub Type
Condominium
Architectural Style
Contemporary
Bedrooms
3
Total Bathrooms
3
Living Area
1,788
Price / Sqft
$238
Year Built
2006
Cumulative Days on Market
50

Location

City/Township
GAINESVILLE
Subdivision
THE TOWNES AT VILLAGE PLACE
County
PRINCE WILLIAM-VA
Zoning
PMD

Property Details

Price
$425,000
Property Type
Residential
Property Sub Type
Condominium
Condominium
Yes

Building

Levels
3

Community

Local Schools

Elementary School
TYLER
Middle School
BULL RUN
High School
GAINESVILLE

Interior Features

Bedrooms and Bathrooms

Total Bathrooms
3
Full Bathrooms
2
1/2 Bathrooms
1
Bedrooms
3

Area and Spaces

Living Area
1,788
Above Grade Finished Area
1,788 Sqft

Appliances

Appliances
Built-In Microwave, Dishwasher, Disposal, Dryer, Icemaker, Refrigerator, Stove, Washer

Interior Features

Interior Features
Breakfast Area, Combination Kitchen/Dining, Upgraded Countertops, Primary Bath(s), Kitchen - Table Space
Accessibility Features
None

Heating and Cooling

Heating Features
Central

Building Details

Construction

Architectural Style
Contemporary
Year Built
2006
Foundations
Slab
Structure Design Type
End of Row/Townhouse

Materials

Construction Materials
Combination, Brick, Composition

Terms

Terms

Ownership
Condominium
Cumulative Days on Market
50

Taxes

Tax

Tax (Annual)
$3,784

HOA

Has HOA
Yes
Association Fee
$113 /mo
Association Fee2
458.00 /mo
Association Ammenities
Common Grounds, Picnic Area
Association Fee Includes
Common Area Maintenance, Ext Bldg Maint, Insurance, Management, Reserve Funds, Road Maintenance, Snow Removal, Trash

Heating, Cooling & Utilities

Cooling Features
Central A/C

Utilities

Sewer
Public Sewer
Water Source
Public

Parking

Garage Capacity
1
Parking Features
Asphalt Driveway
Listed by GSHwang Realty
Listing Data last updated 10/27/2026 11:40 pm
Get a Link to this Property: Copy To Clipboard
QR Code link to this property

Phone:
Connect with:

Payment Calculator

per month. fixed. % interest.
$
%
$
%
Principal & Interest
+ Home Insurance
+ Property Tax
+ HOA Fees
per month
Total interest paid over s will be:
All estimates and provided for informational purposes only. Actual amounts may vary. The output of the tool is not a loan offer or solicitation, nor is it financial or legal advice. Information, rates, programs and loan scenarios shown are for example only as of 28-Oct-2026 and are subject to change without notice. Interest rates provided by the St. Louis Federal Reserve Economic Data (FRED). All products are subject to credit and property approval. Not all products are available in all states or for all loan amounts. Other restrictions and limitations apply. Contact your preferred lender for the pricing associated with your specific transaction. Calculations are generated by Open Source mortgage calculation software tools using common mathematical formulas. All calculations should be independently verified.
Get Walk Score Content

Property History

6 days ago
Property information last updated
33 days ago
Status Active. This is the date the listing was placed on market.
Cumulative Days on Market: 50 days (includes prior listings) · Currently listed since September 24, 2026. Data provided by the MLS.

Similar Properties

Compare listings

Compare