Start of property details

Share this property:
6821 HAMPTON BAY LANE
Gainesville, VA 20155
8 days ago
NEW
$415,000
Active
3
Beds
3
Baths
1
Garage
2007
Yr. Built
MLS# VAPW2129712
Cumulative Days on Market: 9 · Includes prior listings · Currently listed since 09/03/26 · Data provided by the MLS.

Property Description

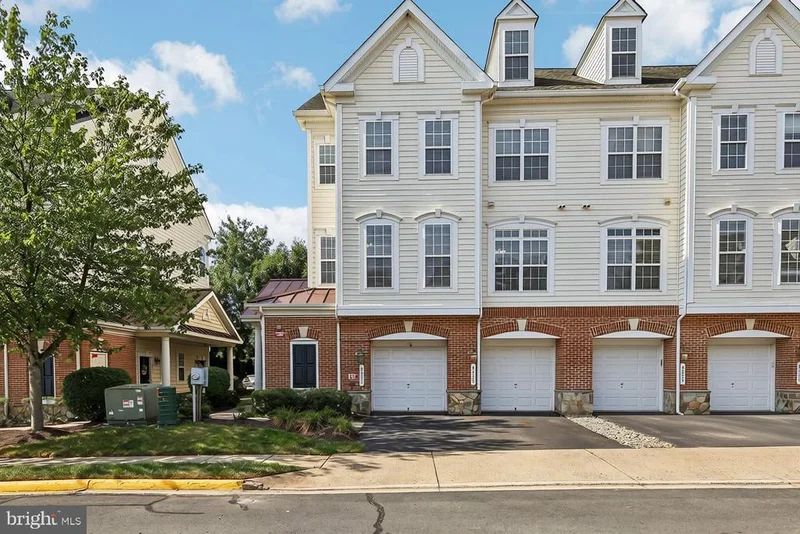
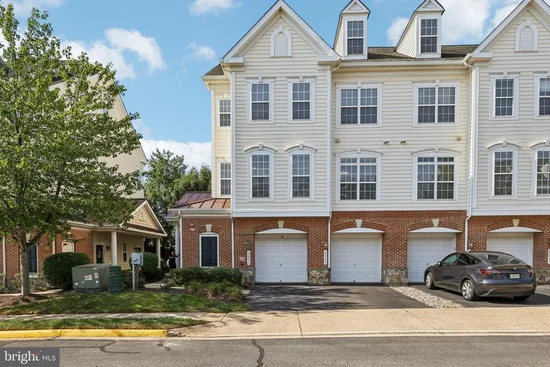
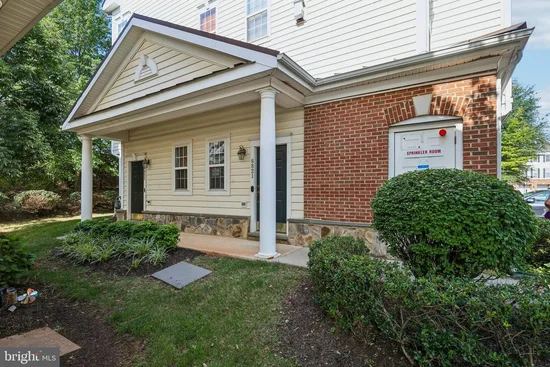
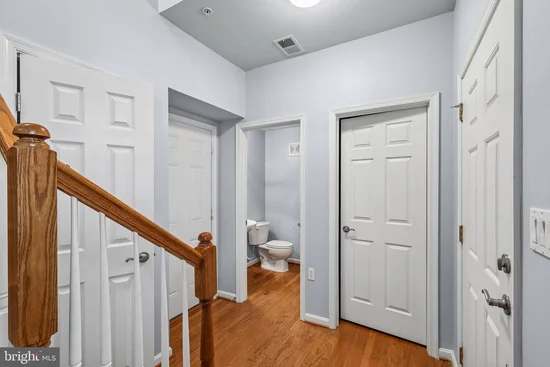
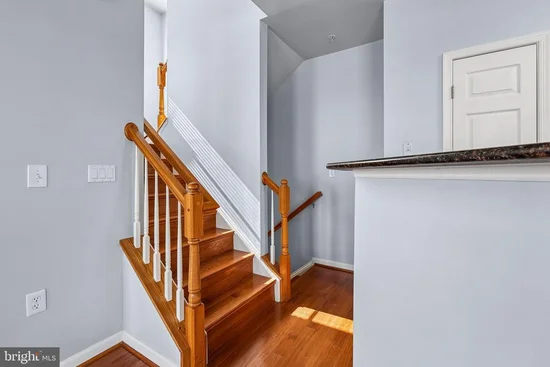
Stunning 4‑level townhouse‑style condo in the highly desirable Parks at Piedmont community, offering over 1, 800 sq ft of refined living space. This beautifully maintained residence features an exceptional multi‑level layout with three oversized bedrooms, including secondary bedrooms on a separate level from the private primary suite, creating a rare and luxurious sense of space and privacy. The open‑concept main level is filled with natural light and showcases elegant hardwood flooring, a chef’s kitchen with granite countertops, stainless‑steel appliances, and seamless flow into the living and dining areas—ideal for both everyday living and sophisticated entertaining. Flexible loft‑style spaces provide options for a home office, fitness area, or media lounge. The expansive primary suite occupies its own dedicated floor, offering a serene retreat with generous proportions and exceptional comfort. Additional highlights include 2.5 well‑appointed baths, an attached garage, driveway parking, and abundant additional parking throughout the community. Located in the sought‑after Parks at Piedmont subdivision, residents enjoy beautifully landscaped grounds, walking paths, and a peaceful neighborhood setting. Minutes from Virginia Gateway’s premier shopping, dining, and entertainment, with convenient access to I‑66, Route 29, and Route 15. A rare opportunity to own a spacious, stylish, and luxury‑appointed home in one of Gainesville’s most desirable communities. Make an appointment to view this beautiful listing today.

Ask a Local Expert

Open House Announcements

Sep 13th
2:00pm to 4:00pm
In person. Please join us!

Property Highlights

Property Type
Residential
Property Sub Type
Condominium
Architectural Style
Colonial
Bedrooms
3
Total Bathrooms
3
Living Area
1,825
Price / Sqft
$227
Year Built
2007
Condition
Excellent
Cumulative Days On Market
7

Location

City/Township
GAINESVILLE
Direction Faces
Southeast
Subdivision
PARKS AT PIEDMONT SOUTH
County
PRINCE WILLIAM-VA
Zoning
PMR

Property Details

Price
$415,000
Condition
Excellent
Property Type
Residential
Property Sub Type
Condominium
Condominium
Yes

Building

Levels
4

Interior Features

Bedrooms and Bathrooms

Total Bathrooms
3
Full Bathrooms
2
1/2 Bathrooms
1
Bedrooms
3

Area and Spaces

Living Area
1,825
Above Grade Finished Area
1,825 Sqft

Appliances

Appliances
Built-In Microwave, Dishwasher, Dryer, Stove, Washer

Interior Features

Interior Features
Bathroom - Soaking Tub, Bathroom - Walk-In Shower, Bathroom - Tub Shower, Ceiling Fan(s), Chair Railings, Floor Plan - Open, Walk-in Closet(s), Wood Floors, Combination Dining/Living, Combination Kitchen/Living
Flooring
Ceramic Tile, Hardwood
Accessibility Features
None
Fireplace Features
Gas/Propane, Screen

Heating and Cooling

Heating Features
Forced Air
Has Fireplace
Yes
Fireplaces
1

Building Details

Construction

Architectural Style
Colonial
Year Built
2007
Foundations
Slab
Structure Design Type
End of Row/Townhouse

Materials

Construction Materials
Brick, Vinyl Siding

Terms

Terms

Ownership
Condominium
Cumulative Days On Market
7

Taxes

Tax

Tax (Annual)
$3,672

HOA

Has HOA
Yes
Association Fee
$189 /mo
Association Fee2
421.18 /mo
Association Ammenities
Basketball Courts, Club House, Common Grounds, Fitness Center, Jog/Walk Path, Other, Pool - Outdoor, Tennis Courts, Tot Lots/Playground
Association Fee Includes
Common Area Maintenance, Ext Bldg Maint, Management, Pool(s), Reserve Funds, Road Maintenance, Sewer, Snow Removal, Trash, Water

Heating, Cooling & Utilities

Cooling Features
Central A/C

Utilities

Sewer
Public Sewer
Water Source
Public

Parking

Garage Capacity
1
Listed by EXP Realty, LLC
Listing Data last updated 09/12/2026 02:20 pm
Get a Link to this Property: Copy To Clipboard
QR Code link to this property

Phone:
Connect with:

Payment Calculator

per month. fixed. % interest.
$
%
$
%
Principal & Interest
+ Home Insurance
+ Property Tax
+ HOA Fees
per month
Total interest paid over s will be:
All estimates and provided for informational purposes only. Actual amounts may vary. The output of the tool is not a loan offer or solicitation, nor is it financial or legal advice. Information, rates, programs and loan scenarios shown are for example only as of 12-Sep-2026 and are subject to change without notice. Interest rates provided by the St. Louis Federal Reserve Economic Data (FRED). All products are subject to credit and property approval. Not all products are available in all states or for all loan amounts. Other restrictions and limitations apply. Contact your preferred lender for the pricing associated with your specific transaction. Calculations are generated by Open Source mortgage calculation software tools using common mathematical formulas. All calculations should be independently verified.
Get Walk Score Content

Property History

Yesterday
Property information last updated
9 days ago
Status Active. This is the date the listing was placed on market.
Cumulative Days on Market: 9 days (includes prior listings) · Currently listed since September 3, 2026. Data provided by the MLS.

Similar Properties

Compare listings

Compare