Start of property details

Share this property:
8464 TACKHOUSE LOOP
Gainesville, VA 20155
5 days ago NEW · Active
$509,900
3
Beds
4
Baths
1
Garage
0.06
Acres
1997
Yr. Built
MLS# VAPW2128980
Cumulative Days on Market: 6 · Includes prior listings · Currently listed since 10/22/26 · Data provided by the MLS.

Property Description

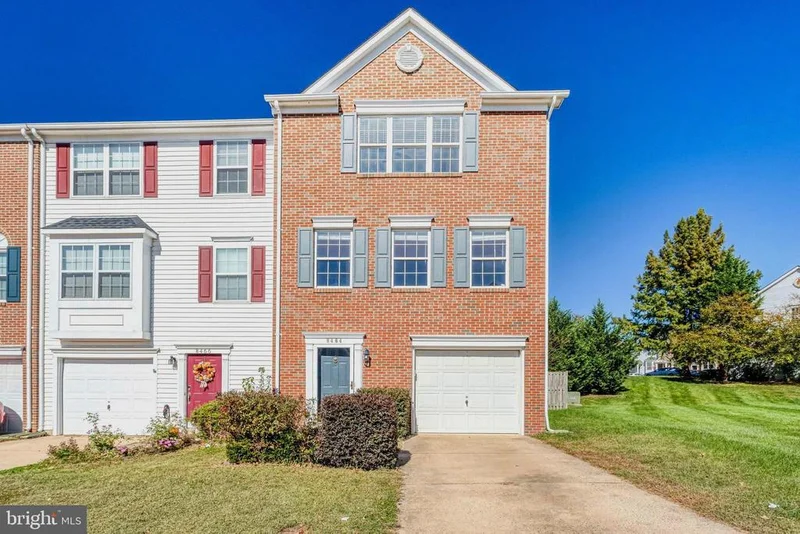
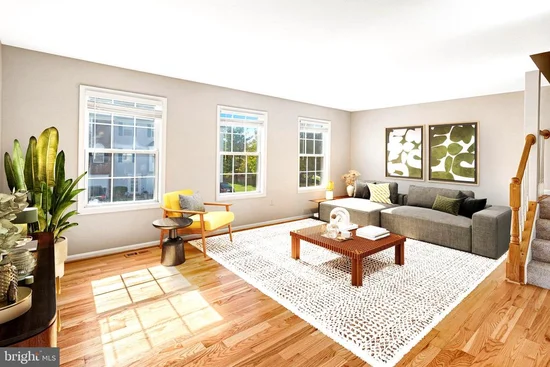
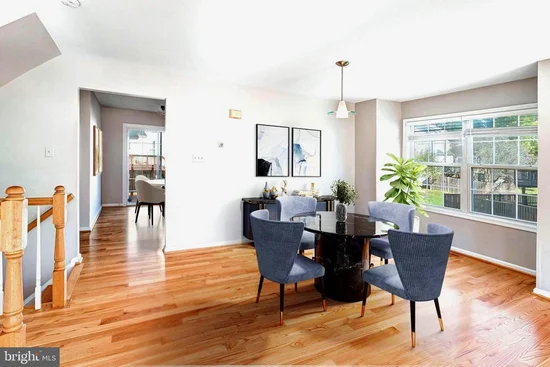
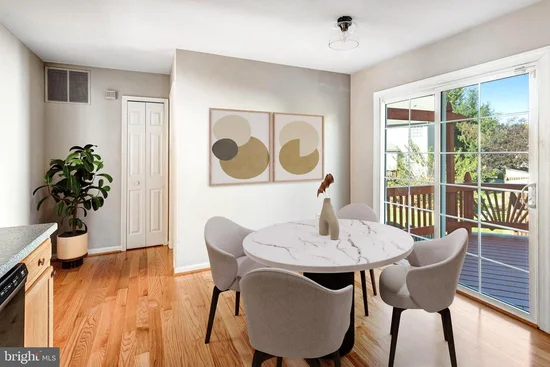
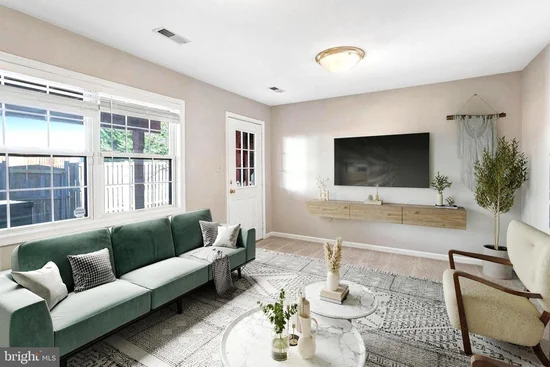
Bright and Inviting End-Unit Living in Bridlewood - Welcome to this light filled, brick-front end-unit townhome in Gainesville’s desirable Bridlewood community! New carpeting on the upper and lowee level, and beautifully refinished hardwood floors on the main level, this home is move-in ready and offers comfortable living across three thoughtfully designed levels. The 2nd level features an open living and dining area with an abundance of windows that fill the space with natural light. The eat-in kitchen offers upgraded, high-end countertops and convenient access to a spacious, freshly stained deck—perfect for outdoor dining or as additional entertainment space. A convenient half bath completes this level. Head up to the 3rd level to find three bedrooms and two full bathrooms, including a spacious primary suite with a walk-in closet. Thr lower level offers even more versatile living space, with a recreation room that opens directly to a fenced backyard. Whether you envision a game room, home office, workout area, or casual gathering space, this flexible level provides room to make it your own. A second half bath and direct access to the attached one-car garage add everyday convenience. Other recent improvements also include a newly installed Furnace in 2022, and a water heater replaced in 2021. This home offers quick and convenient access to Gainesville’s shopping district, numerous restaurants, movie theater, multiple grocery stores and commuter routes. The neighborhood community also offers amenities including a swimming pool, playground, and clubhouse. With its desirable end-unit location, inviting outdoor spaces, flexible floor plan, and thoughtful updates, this home offers a wonderful opportunity to enjoy comfortable living in a convenient Gainesville location.

Property Highlights

Property Type
Residential
Property Sub Type
Townhouse
Architectural Style
Colonial
Bedrooms
3
Total Bathrooms
4
Living Area
1,792
Price / Sqft
$285
Acres
0.06
Year Built
1997
Cumulative Days on Market
6

Location

City/Township
GAINESVILLE
Subdivision
BRIDLEWOOD
County
PRINCE WILLIAM-VA
Zoning
R6

Property Details

Price
$509,900
Property Type
Residential
Property Sub Type
Townhouse

Building

Levels
3

Community

Local Schools

Elementary School
PINEY BRANCH
Middle School
GAINESVILLE
High School
GAINESVILLE

Interior Features

Bedrooms and Bathrooms

Total Bathrooms
4
Full Bathrooms
2
1/2 Bathrooms
2
Bedrooms
3

Area and Spaces

Living Area
1,792
Above Grade Finished Area
1,352 Sqft
Below Grade Finished Area
440 Sqft

Appliances

Appliances
Dishwasher, Disposal, Exhaust Fan, Refrigerator, Stove, Washer, Dryer - Electric

Interior Features

Interior Features
Family Room Off Kitchen, Kitchen - Table Space, Kitchen - Eat-In, Primary Bath(s), Upgraded Countertops, Wood Floors, Carpet, Ceiling Fan(s)
Accessibility Features
None

Heating and Cooling

Heating Features
Forced Air

Building Details

Construction

Architectural Style
Colonial
Year Built
1997
Foundations
Slab
Structure Design Type
End of Row/Townhouse

Materials

Construction Materials
Brick Front, Vinyl Siding

Terms

Terms

Ownership
Fee Simple
Cumulative Days on Market
6

Taxes

Tax

Tax (Annual)
$4,803

HOA

Has HOA
Yes
Association Fee
$113 /mo
Association Ammenities
Pool - Outdoor, Tot Lots/Playground, Tennis Courts, Club House

Heating, Cooling & Utilities

Cooling Features
Central A/C, Attic Fan

Utilities

Sewer
Public Sewer
Water Source
Public

Lot

Acres
0.06
Lot Size Area Sq Ft
2,461
Lot Features
Backs - Open Common Area

Exterior Features

Exterior Features
Sidewalks
Patio And Porch Features
Deck
Fencing
Rear

Parking

Garage Capacity
1
Listed by Keller Williams Realty
Listing Data last updated 10/27/2026 11:40 pm
Get a Link to this Property: Copy To Clipboard
QR Code link to this property

Phone:
Connect with:

Payment Calculator

per month. fixed. % interest.
$
%
$
%
Principal & Interest
+ Home Insurance
+ Property Tax
+ HOA Fees
per month
Total interest paid over s will be:
All estimates and provided for informational purposes only. Actual amounts may vary. The output of the tool is not a loan offer or solicitation, nor is it financial or legal advice. Information, rates, programs and loan scenarios shown are for example only as of 28-Oct-2026 and are subject to change without notice. Interest rates provided by the St. Louis Federal Reserve Economic Data (FRED). All products are subject to credit and property approval. Not all products are available in all states or for all loan amounts. Other restrictions and limitations apply. Contact your preferred lender for the pricing associated with your specific transaction. Calculations are generated by Open Source mortgage calculation software tools using common mathematical formulas. All calculations should be independently verified.
Get Walk Score Content

Property History

Yesterday
Property information last updated
5 days ago
Status Active. This is the date the listing was placed on market.
Cumulative Days on Market: 6 days (includes prior listings) · Currently listed since October 22, 2026. Data provided by the MLS.

Similar Properties

Compare listings

Compare