Start of property details

Share this property:
10106 BRANDON WAY
Manassas, VA 20109
FOR
SALE
$449,900
Active
3
Beds
4
Baths
0.06
Acres
1970
Yr. Built
MLS# VAPW2127228
Cumulative Days on Market: 5 · Includes prior listings · Currently listed since 08/28/26 · Data provided by the MLS.

Property Description

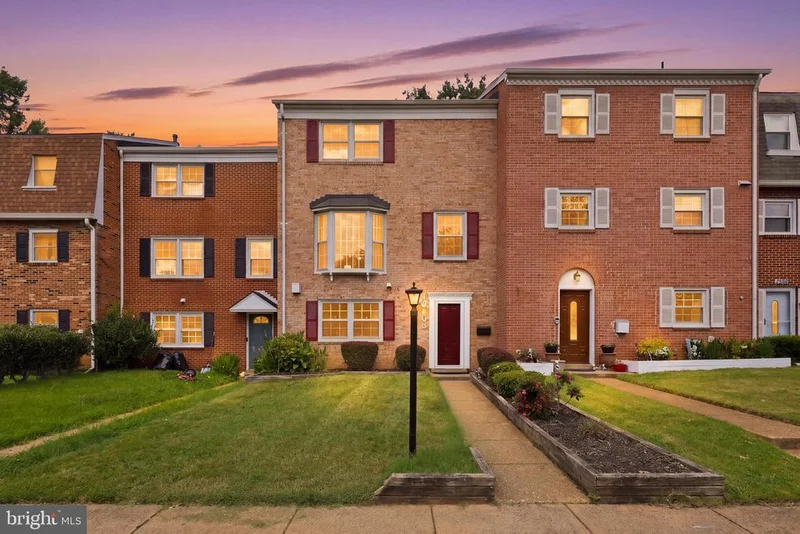
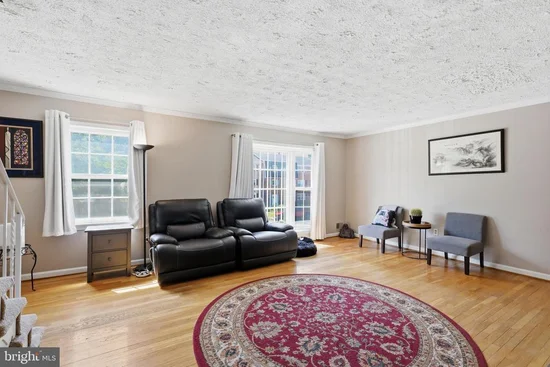
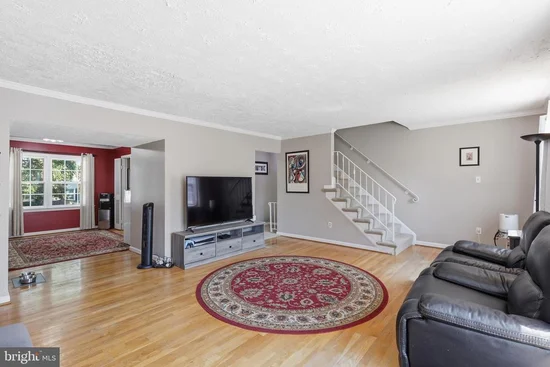
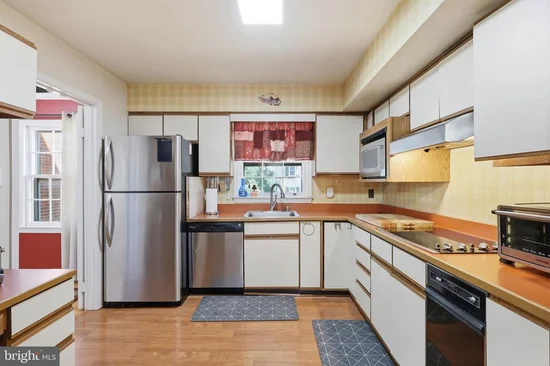
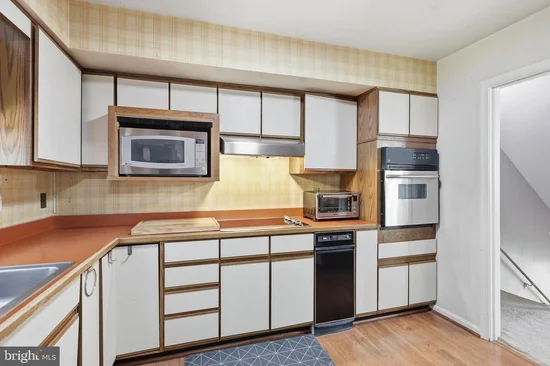
This delightful townhouse offers a perfect blend of comfort and convenience. With 1, 936 square feet of thoughtfully designed living space, this home features three bedrooms, two full bathrooms and two half baths, making it an ideal retreat for those seeking a cozy yet functional environment. Step inside to discover a warm and inviting atmosphere, highlighted by a mix of hardwood, luxury vinyl plank, and ceramic tile flooring that flows seamlessly throughout. Large fenced rear yard to entertain and BBQ this fall. Enjoy an easy commute with a bus stop just a mile away and commuter rail stations within a short drive. For frequent travelers, Dulles International Airport (IAD) is conveniently located less than 20 miles from your doorstep. Local amenities abound, with parks, shopping, Splash Downs Waterpark and dining options just a stone's throw away. Whether you're exploring nearby trails of the Manassas National Battlefield or enjoying a leisurely stroll through the neighborhood, you'll find plenty of opportunities to connect with nature and your community. This home allows you to focus on what truly matters-creating lasting memories in a space that feels like home. Don't miss the chance to make this inviting townhouse your own! Contact us for a private appointment to view 10106 Brandon Way, Manassas, VA 20109

Ask a Local Expert

Property Highlights

Property Type
Residential
Property Sub Type
Townhouse
Architectural Style
Traditional
Bedrooms
3
Total Bathrooms
4
Living Area
1,936
Price / Sqft
$232
Acres
0.06
Year Built
1970
Cumulative Days On Market
4

Location

City/Township
MANASSAS
Subdivision
SUDLEY MANOR
County
PRINCE WILLIAM-VA
Zoning
RPC

Property Details

Price
$449,900
Property Type
Residential
Property Sub Type
Townhouse

Building

Levels
3

Interior Features

Bedrooms and Bathrooms

Total Bathrooms
4
Full Bathrooms
2
1/2 Bathrooms
2
Bedrooms
3

Rooms and Basement

Has Basement
Yes
Basement Features
Daylight, Full, Front Entrance, Fully Finished, Walkout Level, Windows

Area and Spaces

Living Area
1,936
Above Grade Finished Area
1,408 Sqft
Below Grade Finished Area
528 Sqft

Interior Features

Flooring
Hardwood, Luxury Vinyl Plank, Laminate Plank, Ceramic Tile, Carpet
Accessibility Features
None

Heating and Cooling

Heating Features
Forced Air

Building Details

Construction

Architectural Style
Traditional
Year Built
1970
Foundations
Slab
Structure Design Type
Interior Row/Townhouse

Materials

Construction Materials
Combination
Roof
Architectural Shingle, Shingle

Terms

Terms

Ownership
Fee Simple
Cumulative Days On Market
4

Taxes

Tax

Tax (Annual)
$4,329

HOA

Has HOA
Yes
Association Fee
$150 /qtr
Association Fee Includes
Trash

Heating, Cooling & Utilities

Cooling Features
Central A/C, Ceiling Fan(s)

Utilities

Sewer
Public Sewer
Water Source
Public

Lot

Acres
0.06
Lot Size Area Sq Ft
2,748

Exterior Features

Fencing
Rear, Wood
Listed by Myvahome.com LLC
Listing Data last updated 09/13/2026 04:40 pm
Get a Link to this Property: Copy To Clipboard
QR Code link to this property

Phone:
Connect with:

Payment Calculator

per month. fixed. % interest.
$
%
$
%
Principal & Interest
+ Home Insurance
+ Property Tax
+ HOA Fees
per month
Total interest paid over s will be:
All estimates and provided for informational purposes only. Actual amounts may vary. The output of the tool is not a loan offer or solicitation, nor is it financial or legal advice. Information, rates, programs and loan scenarios shown are for example only as of 13-Sep-2026 and are subject to change without notice. Interest rates provided by the St. Louis Federal Reserve Economic Data (FRED). All products are subject to credit and property approval. Not all products are available in all states or for all loan amounts. Other restrictions and limitations apply. Contact your preferred lender for the pricing associated with your specific transaction. Calculations are generated by Open Source mortgage calculation software tools using common mathematical formulas. All calculations should be independently verified.
Get Walk Score Content

Property History

Yesterday
Property information last updated
16 days ago
Status Active. This is the date the listing was placed on market.
Cumulative Days on Market: 5 days (includes prior listings) · Currently listed since August 28, 2026. Data provided by the MLS.

Similar Properties

Compare listings

Compare