Start of property details

Share this property:
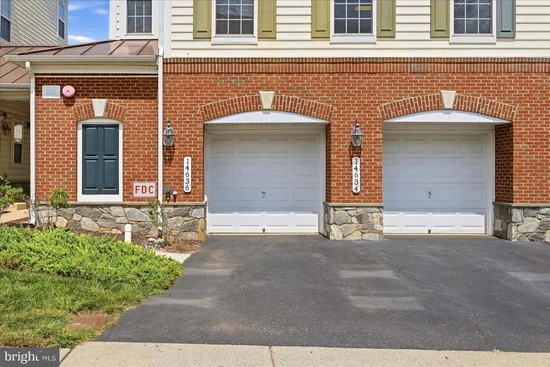
14636 SHELFORD WAY
Gainesville, VA 20155
FOR
SALE
$400,000
Active
3
Beds
3
Baths
1
Garage
2012
Yr. Built
MLS# VAPW2127150
Cumulative Days on Market: 48 · Includes prior listings · Currently listed since 08/17/26 · Data provided by the MLS.

Property Description

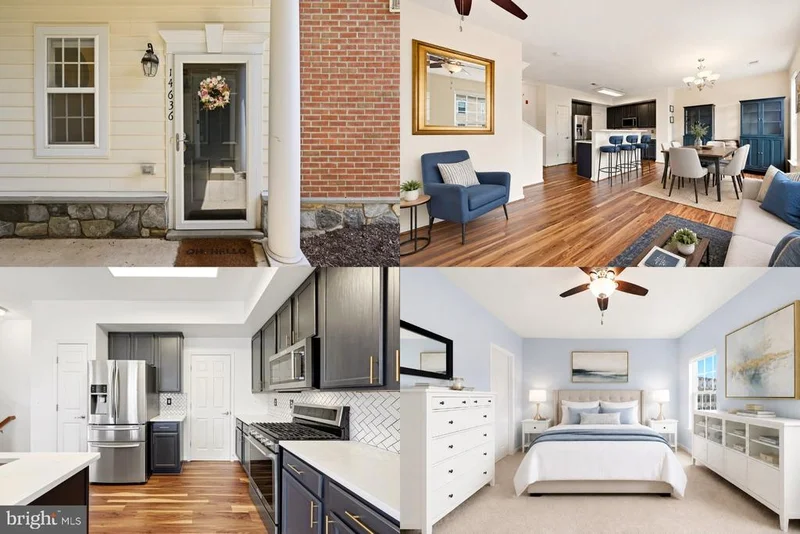
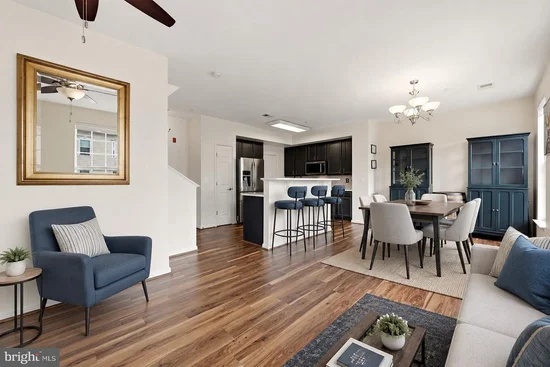
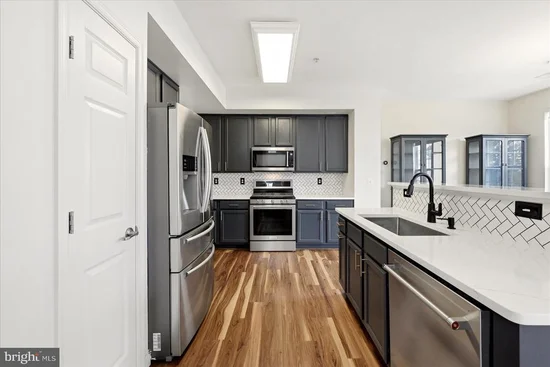
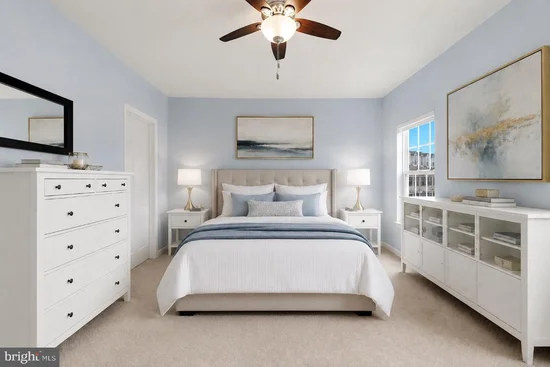
Natural light pours into this beautifully designed home, where soaring ceilings and an open, airy layout create a bright and inviting atmosphere from the moment you step inside. Thoughtfully designed for both everyday living and entertaining, the spacious interiors offer the perfect setting for quiet mornings, lively gatherings, and everything in between. Enjoy a community with amenities that support an active lifestyle, including a fitness center, swimming pool, basketball court, playgrounds, and additional recreational spaces. Nearby parks, shopping, dining, and entertainment provide convenience for daily life and weekends alike. Ideally situated with quick access to Interstate 66 and Routes 29 and 15, this location makes commuting throughout Northern Virginia more convenient while keeping you close to everyday essentials and countless opportunities for recreation and exploration. If you have been searching for a home that offers bright, comfortable living spaces, exceptional community amenities, and a location that makes it easy to enjoy everything Gainesville has to offer, this home is ready to be experienced. * * Photos may be virtually staged * *

Ask a Local Expert

Property Highlights

Property Type
Residential
Property Sub Type
Condominium
Architectural Style
Contemporary
Bedrooms
3
Total Bathrooms
3
Living Area
1,775
Price / Sqft
$225
Year Built
2012
Cumulative Days On Market
23

Location

City/Township
GAINESVILLE
Subdivision
PIEDMONT SOUTH
County
PRINCE WILLIAM-VA
Zoning
PMR

Property Details

Price
$400,000
Property Type
Residential
Property Sub Type
Condominium
Condominium
Yes

Building

Levels
4

Community

Local Schools

Elementary School
HAYMARKET
Middle School
BULL RUN
High School
GAINESVILLE

Interior Features

Bedrooms and Bathrooms

Total Bathrooms
3
Full Bathrooms
2
1/2 Bathrooms
1
Bedrooms
3

Rooms and Basement

Has Basement
Yes
Basement Features
Walkout Level

Area and Spaces

Living Area
1,775
Above Grade Finished Area
1,775 Sqft

Appliances

Appliances
Built-In Microwave, Dryer, Washer, Dishwasher, Disposal, Refrigerator, Icemaker, Stove

Interior Features

Interior Features
Ceiling Fan(s), Window Treatments
Accessibility Features
None

Heating and Cooling

Heating Features
Forced Air

Building Details

Construction

Architectural Style
Contemporary
Year Built
2012
Foundations
Other
Structure Design Type
End of Row/Townhouse

Materials

Construction Materials
Vinyl Siding

Terms

Terms

Ownership
Condominium
Cumulative Days On Market
23

Taxes

Tax

Tax (Annual)
$3,872

HOA

Has HOA
Yes
Association Fee
$193 /mo
Association Fee2
648.78 /mo
Association Ammenities
Club House, Common Grounds, Community Center, Exercise Room, Pool - Outdoor
Association Fee Includes
Insurance, Lawn Maintenance, Pool(s), Road Maintenance, Snow Removal

Heating, Cooling & Utilities

Cooling Features
Central A/C

Utilities

Sewer
Public Sewer
Water Source
Public

Parking

Garage Capacity
1
Listed by Keller Williams Realty
Listing Data last updated 09/13/2026 04:00 pm
Get a Link to this Property: Copy To Clipboard
QR Code link to this property

Phone:
Connect with:

Payment Calculator

per month. fixed. % interest.
$
%
$
%
Principal & Interest
+ Home Insurance
+ Property Tax
+ HOA Fees
per month
Total interest paid over s will be:
All estimates and provided for informational purposes only. Actual amounts may vary. The output of the tool is not a loan offer or solicitation, nor is it financial or legal advice. Information, rates, programs and loan scenarios shown are for example only as of 13-Sep-2026 and are subject to change without notice. Interest rates provided by the St. Louis Federal Reserve Economic Data (FRED). All products are subject to credit and property approval. Not all products are available in all states or for all loan amounts. Other restrictions and limitations apply. Contact your preferred lender for the pricing associated with your specific transaction. Calculations are generated by Open Source mortgage calculation software tools using common mathematical formulas. All calculations should be independently verified.
Get Walk Score Content

Property History

3 days ago
Property information last updated
27 days ago
Status Active. This is the date the listing was placed on market.
Cumulative Days on Market: 48 days (includes prior listings) · Currently listed since August 17, 2026. Data provided by the MLS.

Similar Properties

Compare listings

Compare