Start of property details

Share this property:
7057 SAUVAGE LANE
Gainesville, VA 20155
22 days ago
REDUCED
$565,000
Active
3
Beds
4
Baths
0.06
Acres
2000
Yr. Built
MLS# VAPW2125874
Cumulative Days on Market: 52 · Includes prior listings · Currently listed since 07/24/26 · Data provided by the MLS.

Property Description

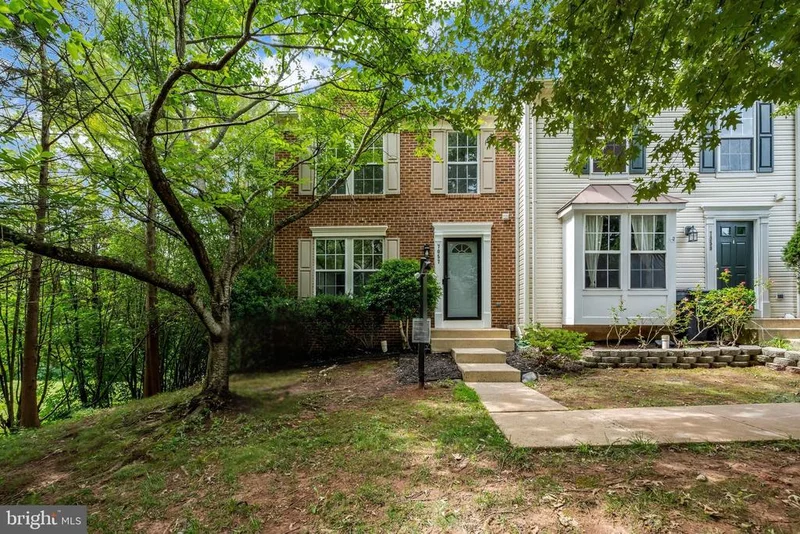
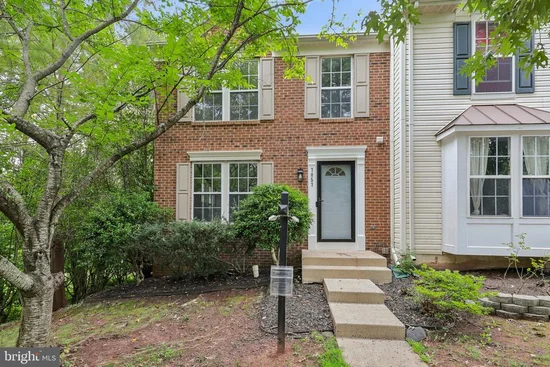
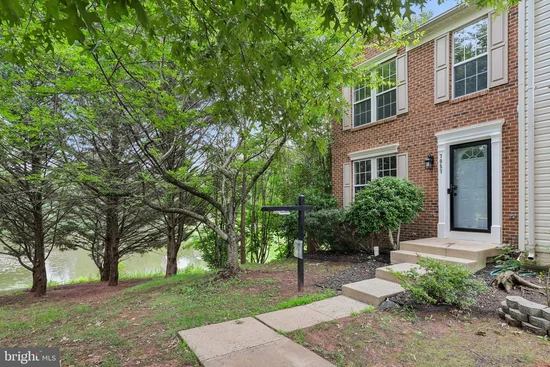
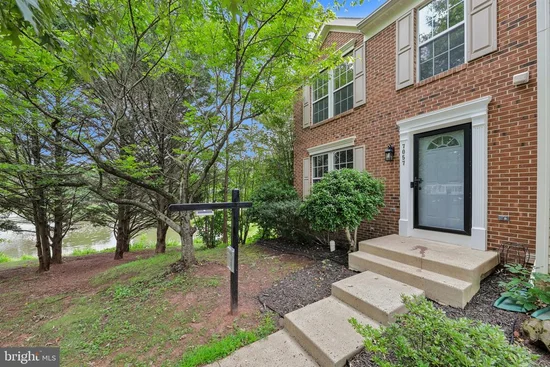
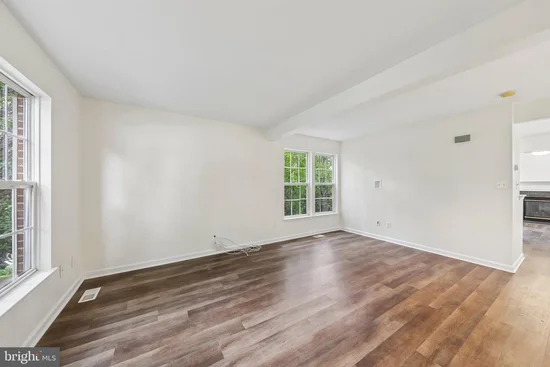
Discover the perfect blend of comfort and modern living in this stunning end-of-row townhouse located in the desirable Greenhill Crossing community. With a major renovation set for 2025, this home is poised to offer an exceptional lifestyle for discerning buyers. Step inside to find an inviting open floor plan that seamlessly connects the family room, dining area, and kitchen. The heart of the home features a spacious kitchen island, perfect for casual dining or entertaining guests. Enjoy the warmth of the cozy fireplace adorned with elegant glass doors, creating a welcoming ambiance for gatherings. The interior boasts luxurious finishes, including plush carpeting and stylish luxury vinyl plank flooring, complemented by recessed lighting and ceiling fans throughout. The well-appointed kitchen comes equipped with modern appliances, including a built-in microwave, gas range, dishwasher, and refrigerator, ensuring culinary adventures are a delight. The pantry provides ample storage, while the breakfast area invites leisurely mornings with a view of the serene surroundings. Retreat to the primary suite, featuring a walk-in closet and a private bath designed for relaxation. Outside, the property shines with extensive hardscape and beautifully designed outdoor spaces, including a deck and patio perfect for al fresco dining or simply enjoying the tranquil views of the adjoining open space, pond, and lush gardens. The community amenities are second to none, featuring a clubhouse, outdoor pool, tennis courts, and playgrounds, catering to an active lifestyle. Located in a suburban oasis, this home offers easy access to local parks and recreational activities, making it ideal for those who appreciate nature and community. With assigned parking for two vehicles and a well-maintained environment, convenience is at your doorstep. Don't miss the opportunity to make this exceptional property your new home. Experience the perfect combination of modern living, community amenities, and serene surroundings-schedule your private tour today!

Ask a Local Expert

Property Highlights

Property Type
Residential
Property Sub Type
Townhouse
Architectural Style
Colonial
Bedrooms
3
Total Bathrooms
4
Living Area
2,280
Price / Sqft
$248
Acres
0.06
Year Built
2000
Condition
Excellent, Very Good
Cumulative Days On Market
49

Location

City/Township
GAINESVILLE
View
Pond, Creek/Stream, Garden/Lawn, Water
Subdivision
GREENHILL CROSSING
County
PRINCE WILLIAM-VA
Zoning
R16
Zoning Description
SUBURBAN RESIDENTIAL HIGH

Property Details

Price
$565,000
Condition
Excellent, Very Good
Property Type
Residential
Property Sub Type
Townhouse

Building

Levels
3

Community

Local Schools

Elementary School
TYLER
Middle School
BULL RUN
High School
GAINESVILLE

Interior Features

Bedrooms and Bathrooms

Total Bathrooms
4
Full Bathrooms
2
1/2 Bathrooms
2
Bedrooms
3

Rooms and Basement

Total Rooms
8
Has Basement
Yes
Basement Features
Fully Finished, Walkout Level

Area and Spaces

Living Area
2,280
Above Grade Finished Area
1,520 Sqft
Below Grade Finished Area
760 Sqft

Appliances

Appliances
Built-In Microwave, Dishwasher, Disposal, Dryer, Icemaker, Oven/Range - Gas, Refrigerator, Stove, Washer

Interior Features

Interior Features
Breakfast Area, Carpet, Ceiling Fan(s), Combination Kitchen/Dining, Dining Area, Family Room Off Kitchen, Floor Plan - Open, Kitchen - Island, Pantry, Primary Bath(s), Recessed Lighting, Walk-in Closet(s), Window Treatments, Wood Floors
Flooring
Carpet, Luxury Vinyl Plank
Accessibility Features
None
Door Features
ENERGY STAR Qualified Door(s), Sliding Glass
Window Features
Double Pane Windows, Energy Efficient
Electic
120/240V
Fireplace Features
Fireplace - Glass Doors, Mantel(s)

Heating and Cooling

Heating Features
Central
Has Fireplace
Yes
Fireplaces
1

Building Details

Construction

Architectural Style
Colonial
Year Built
2000
Foundations
Permanent
Structure Design Type
End of Row/Townhouse

Materials

Construction Materials
Brick, Vinyl Siding
Roof
Asphalt

Terms

Terms

Ownership
Fee Simple
Cumulative Days On Market
49

Taxes

Tax

Tax (Annual)
$5,415

HOA

Has HOA
Yes
Association Fee
$124 /mo
Association Ammenities
Basketball Courts, Club House, Common Grounds, Exercise Room, Pickleball Courts, Pool - Outdoor, Tennis Courts, Tot Lots/Playground
Association Fee Includes
Common Area Maintenance, Health Club, Management, Pool(s), Reserve Funds, Road Maintenance, Snow Removal, Trash

Heating, Cooling & Utilities

Cooling Features
Central A/C, Ceiling Fan(s)

Utilities

Sewer
Public Septic
Water Source
Public

Lot

Acres
0.06
Lot Size Area Sq Ft
2,478
Lot Features
Adjoins - Open Space
Road Surface
Black Top

Exterior Features

Exterior Features
Bump-outs, Chimney Cap(s), Extensive Hardscape, Exterior Lighting, Gutter System, Other
Patio And Porch Features
Deck, Patio
Fencing
Fully

Parking

Parking Features
Assigned
Listed by Samson Properties
Listing Data last updated 09/12/2026 02:20 pm
Get a Link to this Property: Copy To Clipboard
QR Code link to this property

Phone:
Connect with:

Payment Calculator

per month. fixed. % interest.
$
%
$
%
Principal & Interest
+ Home Insurance
+ Property Tax
+ HOA Fees
per month
Total interest paid over s will be:
All estimates and provided for informational purposes only. Actual amounts may vary. The output of the tool is not a loan offer or solicitation, nor is it financial or legal advice. Information, rates, programs and loan scenarios shown are for example only as of 12-Sep-2026 and are subject to change without notice. Interest rates provided by the St. Louis Federal Reserve Economic Data (FRED). All products are subject to credit and property approval. Not all products are available in all states or for all loan amounts. Other restrictions and limitations apply. Contact your preferred lender for the pricing associated with your specific transaction. Calculations are generated by Open Source mortgage calculation software tools using common mathematical formulas. All calculations should be independently verified.
Get Walk Score Content

Property History

2 days ago
Property information last updated
22 days ago
Date of last price change
50 days ago
Status Active. This is the date the listing was placed on market.
Cumulative Days on Market: 52 days (includes prior listings) · Currently listed since July 24, 2026. Data provided by the MLS.

Similar Properties

Compare listings

Compare