Start of property details

Share this property:
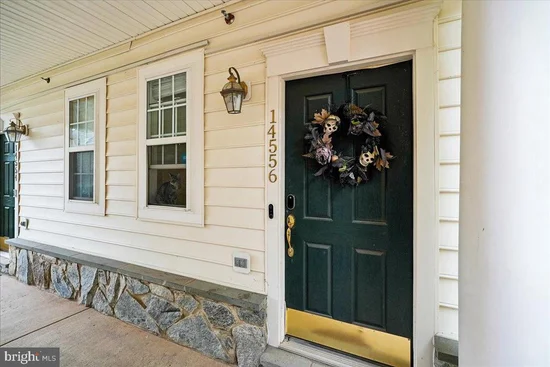
14556 KYLEWOOD WAY
Gainesville, VA 20155
16 days ago
REDUCED
$405,000
Active
3
Beds
3
Baths
1
Garage
2005
Yr. Built
MLS# VAPW2122446
Cumulative Days on Market: 100 · Includes prior listings · Currently listed since 06/10/26 · Data provided by the MLS.

Property Description

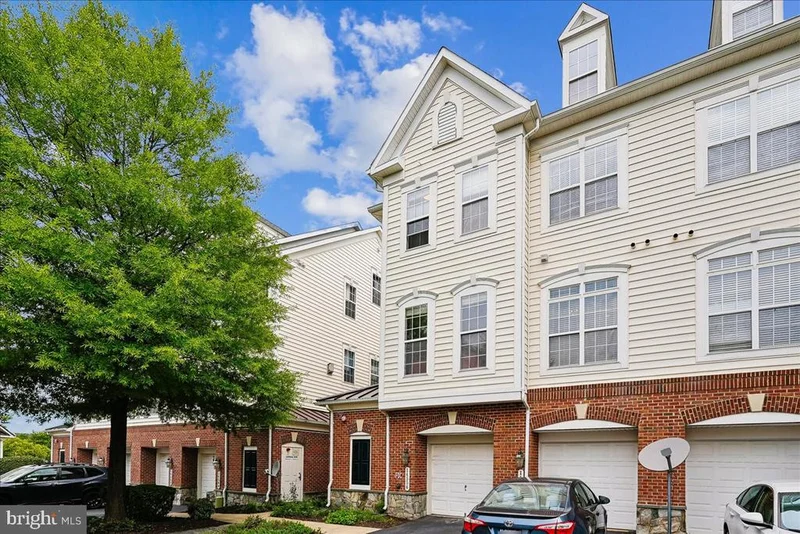
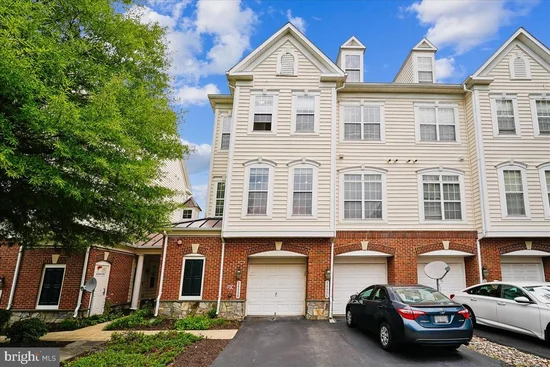
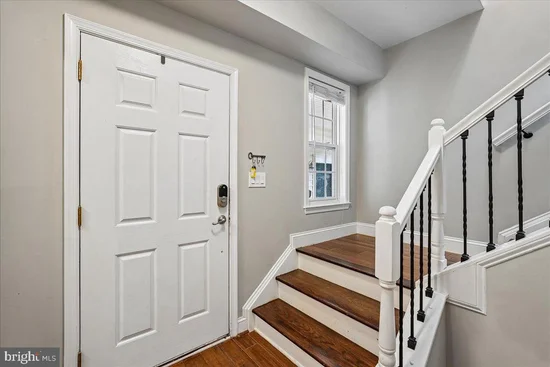
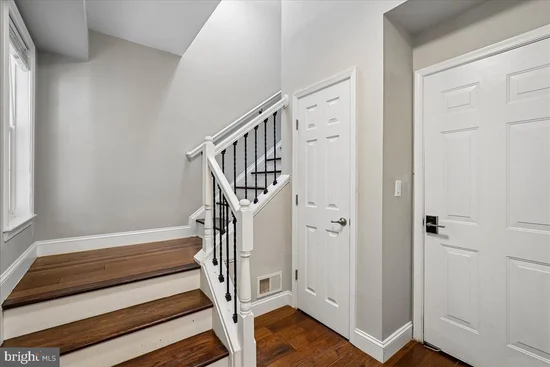
Unbeatable price improvement AND * * Seller to pay 3 months' worth of condo fees * * Do not miss your chance to own in this beautifully manicured neighborhood anywhere in this subdivision!! Over 1825 sq ft! This 3 bed / 2 1 / 2 bath 4 level end unit townhouse features an inviting layout with a one car garage and driveway. The main floor has hardwoods throughout complete with a gourmet kitchen and new refrigerator and ample cabinetry and an open living space. Upstairs you will find the convenience of the washer / dryer next to the large primary with walk in closet and large private full bath. Top level rounds this home out with a landing / sitting area, new carpet, paint and 2 bedrooms with full bath and more storage space. Enjoy the vibrant community lifestyle with access to exceptional amenities including swimming pool, fitness center, scenic pond, tennis courts, rec center, tot lot / playground. Conveniently located near commuter routes, shopping, dining offering comfort and ease.

Ask a Local Expert

Property Highlights

Property Type
Residential
Property Sub Type
Condominium
Architectural Style
Contemporary
Bedrooms
3
Total Bathrooms
3
Living Area
1,825
Price / Sqft
$222
Year Built
2005
Cumulative Days On Market
85

Location

City/Township
GAINESVILLE
Subdivision
PARKS AT PIEDMONT SOUTH
County
PRINCE WILLIAM-VA
Zoning
PMR

Property Details

Price
$405,000
Property Type
Residential
Property Sub Type
Condominium
Condominium
Yes

Building

Levels
4

Interior Features

Bedrooms and Bathrooms

Total Bathrooms
3
Full Bathrooms
2
1/2 Bathrooms
1
Bedrooms
3

Area and Spaces

Living Area
1,825
Above Grade Finished Area
1,825 Sqft

Appliances

Appliances
Built-In Microwave, Dishwasher, Disposal, Dryer, Oven/Range - Gas, Refrigerator, Stainless Steel Appliances, Washer

Interior Features

Interior Features
Bathroom - Jetted Tub, Bathroom - Stall Shower, Bathroom - Tub Shower, Built-Ins, Carpet, Ceiling Fan(s), Combination Dining/Living, Floor Plan - Open, Kitchen - Gourmet, Primary Bath(s), Walk-in Closet(s), Window Treatments
Accessibility Features
Other

Heating and Cooling

Heating Features
Central
Has Fireplace
Yes
Fireplaces
1

Building Details

Construction

Architectural Style
Contemporary
Year Built
2005
Foundations
Slab
Structure Design Type
End of Row/Townhouse

Materials

Construction Materials
Combination

Terms

Terms

Ownership
Condominium
Cumulative Days On Market
85

Taxes

Tax

Tax (Annual)
$3,875

HOA

Has HOA
Yes
Association Fee
$195 /mo
Association Fee2
421.80 /mo
Association Ammenities
Club House, Common Grounds, Community Center, Fitness Center, Golf Course Membership Available, Lake, Pool - Outdoor, Recreational Center, Tot Lots/Playground, Basketball Courts
Association Fee Includes
Common Area Maintenance, Lawn Maintenance, Management, Pool(s), Reserve Funds, Snow Removal, Sewer, Trash, Water

Heating, Cooling & Utilities

Cooling Features
Ceiling Fan(s), Central A/C

Utilities

Sewer
No Septic System
Water Source
Public

Parking

Garage Capacity
1
Listed by Long & Foster Real Estate, Inc.
Listing Data last updated 09/12/2026 02:20 pm
Get a Link to this Property: Copy To Clipboard
QR Code link to this property

Phone:
Connect with:

Payment Calculator

per month. fixed. % interest.
$
%
$
%
Principal & Interest
+ Home Insurance
+ Property Tax
+ HOA Fees
per month
Total interest paid over s will be:
All estimates and provided for informational purposes only. Actual amounts may vary. The output of the tool is not a loan offer or solicitation, nor is it financial or legal advice. Information, rates, programs and loan scenarios shown are for example only as of 12-Sep-2026 and are subject to change without notice. Interest rates provided by the St. Louis Federal Reserve Economic Data (FRED). All products are subject to credit and property approval. Not all products are available in all states or for all loan amounts. Other restrictions and limitations apply. Contact your preferred lender for the pricing associated with your specific transaction. Calculations are generated by Open Source mortgage calculation software tools using common mathematical formulas. All calculations should be independently verified.
Get Walk Score Content

Property History

2 days ago
Property information last updated
16 days ago
Date of last price change
93 days ago
Status Active. This is the date the listing was placed on market.
Cumulative Days on Market: 100 days (includes prior listings) · Currently listed since June 10, 2026. Data provided by the MLS.

Similar Properties

Compare listings

Compare