Start of property details

Share this property:
13963 CHELMSFORD DRIVE
Gainesville, VA 20155
3 days ago
NEW
$530,000
Active
3
Beds
3
Baths
1
Garage
0.07
Acres
2001
Yr. Built
MLS# VAPW2121736
Cumulative Days on Market: 42 · Includes prior listings · Currently listed since 09/09/26 · Data provided by the MLS.

Property Description

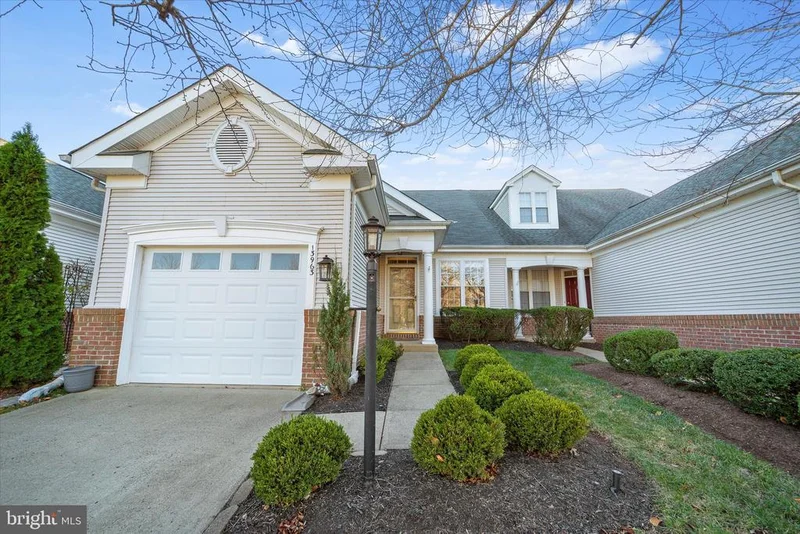
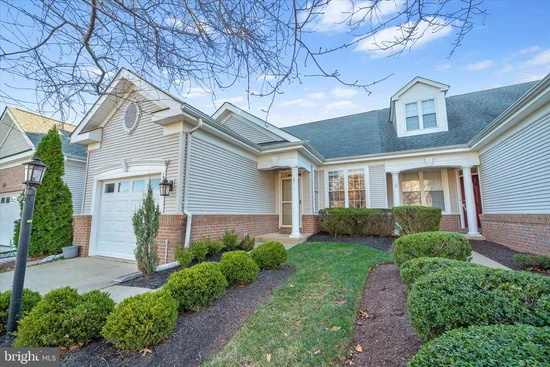
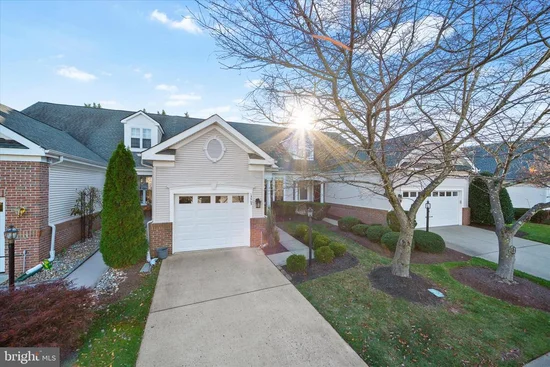
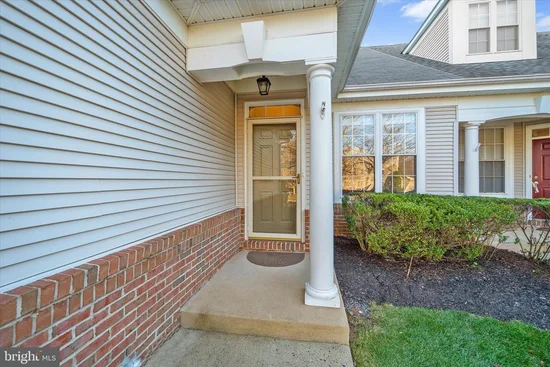
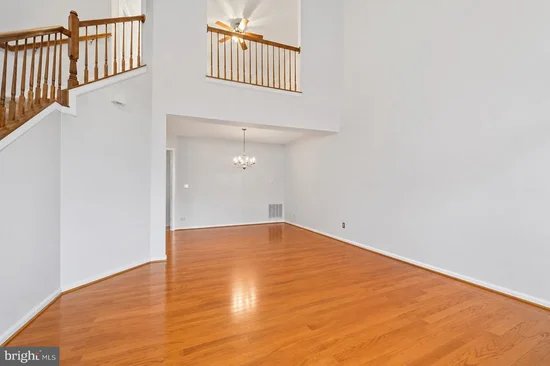
Welcome to 13963 Chelmsford Drive, a beautifully maintained 3-bedroom, 2.5-bath townhome offering approximately 2, 113 square feet in the highly desirable gated Heritage Hunt community of Gainesville. Thoughtfully designed for comfortable everyday living and entertaining, this inviting home offers spacious interiors, abundant natural light, and access to an impressive collection of resort-style amenities. The main level features a bright, open layout with generous living and dining spaces and a cozy fireplace that creates a warm and welcoming atmosphere. The kitchen flows seamlessly into the surrounding living areas, making it easy to entertain or simply enjoy time at home. Upstairs, you’ll find three spacious bedrooms, including a private primary suite with an en-suite bath and walk-in closet. Step outside to enjoy the private fenced rear yard and patio, offering a low-maintenance outdoor space perfect for relaxing, dining, or gathering with friends. A one-car garage and driveway provide convenient parking and additional storage. Heritage Hunt offers an exceptional lifestyle with an array of community amenities, including golf membership options, clubhouse facilities, indoor and outdoor pools, tennis courts, fitness center, walking paths, and more, all within a beautifully maintained gated community. Ideally located in the heart of Gainesville, this home offers convenient access to shopping, dining, entertainment, I-66, Route 29, and major commuter routes while providing the peaceful neighborhood setting Heritage Hunt is known for.

Ask a Local Expert

Open House Announcements

Sep 12th
11:00am to 1:00pm
In person. Please join us!

Property Highlights

Property Type
Residential
Property Sub Type
Townhouse
Architectural Style
Colonial
Bedrooms
3
Total Bathrooms
3
Living Area
2,090
Price / Sqft
$254
Acres
0.07
Year Built
2001
Cumulative Days On Market
39

Location

City/Township
GAINESVILLE
Subdivision
HERITAGE HUNT
County
PRINCE WILLIAM-VA
Zoning
PMR

Property Details

Price
$530,000
Property Type
Residential
Property Sub Type
Townhouse

Building

Levels
2

Community

Senior Community
Yes

Interior Features

Bedrooms and Bathrooms

Total Bathrooms
3
Full Bathrooms
2
1/2 Bathrooms
1
Bedrooms
3
Bedrooms on Main Level
1

Area and Spaces

Living Area
2,090
Above Grade Finished Area
2,090 Sqft

Appliances

Appliances
Built-In Microwave, Dishwasher, Disposal, Dryer, Oven - Single, Refrigerator, Stove, Washer

Interior Features

Interior Features
Dining Area, Entry Level Bedroom, Primary Bath(s), Recessed Lighting
Flooring
Carpet, Vinyl
Accessibility Features
None
Security Features
Smoke Detector

Heating and Cooling

Heating Features
Forced Air
Has Fireplace
Yes
Fireplaces
1

Building Details

Construction

Architectural Style
Colonial
Year Built
2001
Foundations
Slab
Structure Design Type
Interior Row/Townhouse

Materials

Construction Materials
Brick, Vinyl Siding

Terms

Terms

Ownership
Fee Simple
Cumulative Days On Market
39

Taxes

Tax

Tax (Annual)
$4,759

HOA

Has HOA
Yes
Association Fee
$420 /mo
Association Ammenities
Club House, Community Center, Dining Rooms, Exercise Room, Fitness Center, Gated Community, Golf Course, Golf Course Membership Available, Jog/Walk Path, Pool - Indoor, Pool - Outdoor, Tennis Courts
Association Fee Includes
Management, Pool(s), Reserve Funds, Security Gate, Snow Removal, Trash

Heating, Cooling & Utilities

Cooling Features
Central A/C

Utilities

Sewer
Public Sewer
Water Source
Public

Lot

Acres
0.07
Lot Size Area Sq Ft
2,879

Exterior Features

Fencing
Fully

Parking

Garage Capacity
1
Parking Features
Asphalt Driveway
Listed by Keller Williams Realty
Listing Data last updated 09/12/2026 02:20 pm
Get a Link to this Property: Copy To Clipboard
QR Code link to this property

Phone:
Connect with:

Payment Calculator

per month. fixed. % interest.
$
%
$
%
Principal & Interest
+ Home Insurance
+ Property Tax
+ HOA Fees
per month
Total interest paid over s will be:
All estimates and provided for informational purposes only. Actual amounts may vary. The output of the tool is not a loan offer or solicitation, nor is it financial or legal advice. Information, rates, programs and loan scenarios shown are for example only as of 12-Sep-2026 and are subject to change without notice. Interest rates provided by the St. Louis Federal Reserve Economic Data (FRED). All products are subject to credit and property approval. Not all products are available in all states or for all loan amounts. Other restrictions and limitations apply. Contact your preferred lender for the pricing associated with your specific transaction. Calculations are generated by Open Source mortgage calculation software tools using common mathematical formulas. All calculations should be independently verified.
Get Walk Score Content

Property History

2 days ago
Property information last updated
3 days ago
Status Active. This is the most recent date the listing was placed on market.
79 days ago
Date of last price change
Cumulative Days on Market: 42 days (includes prior listings) · Currently listed since September 9, 2026. Data provided by the MLS.

Similar Properties

Compare listings

Compare