Start of property details

Share this property:
14640 SHELFORD WAY
Gainesville, VA 20155
FOR
SALE
$400,000
Active
3
Beds
3
Baths
1
Garage
2012
Yr. Built
MLS# VAPW2118132
Cumulative Days on Market: 154 · Includes prior listings · Currently listed since 05/14/26 · Data provided by the MLS.

Property Description

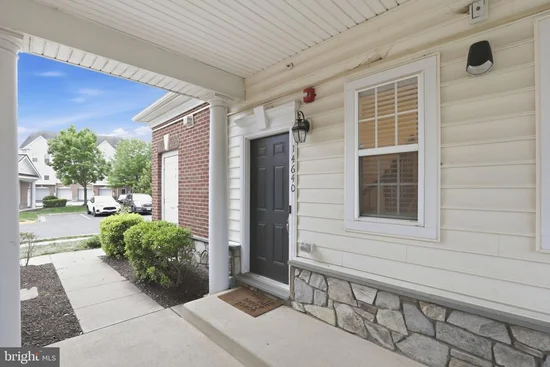
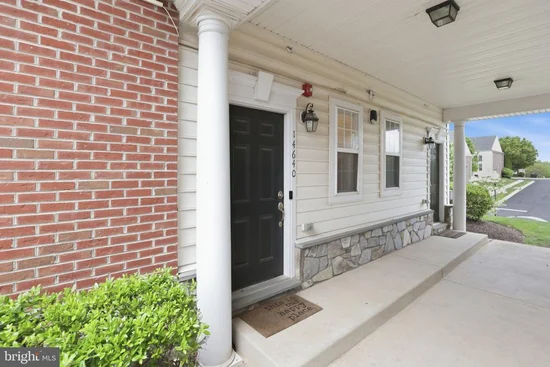
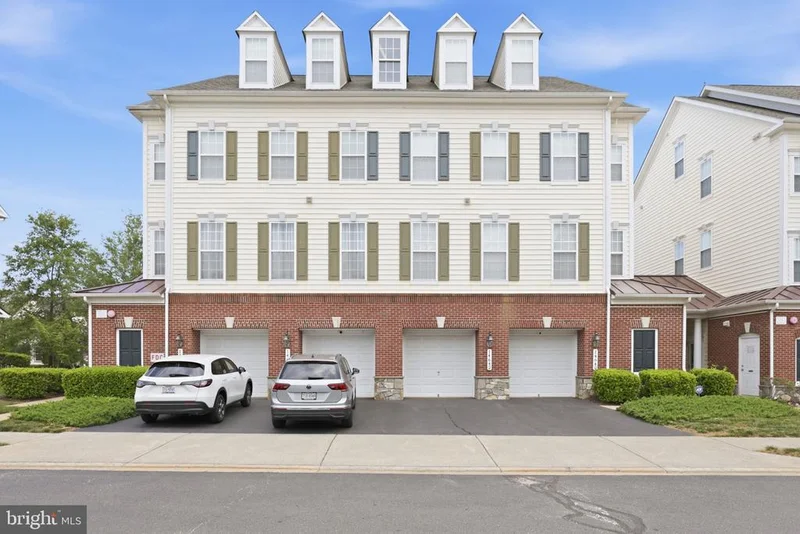
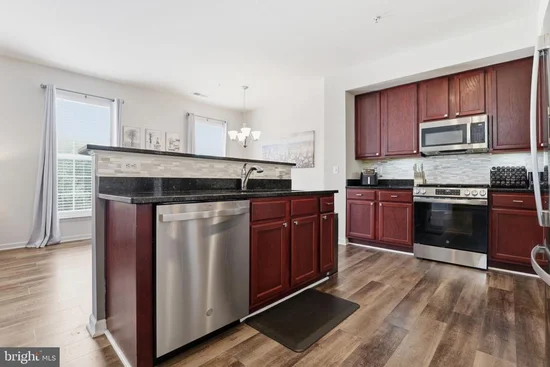
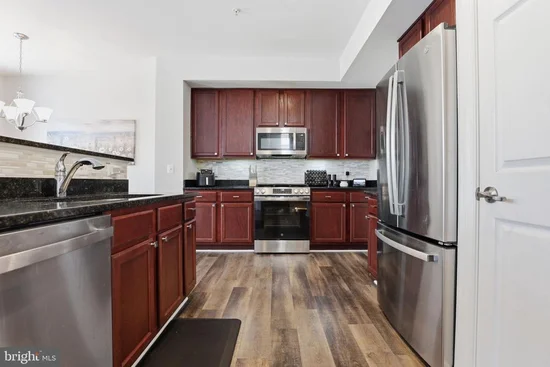
Tucked inside the amenity-filled community of Piedmont South, this end-unit condo townhome offers the space, layout, and updates that are so hard to find in this price point. Spanning four finished levels with a 1-car garage, this home has been thoughtfully updated and meticulously maintained throughout. The entry level welcomes you with a spacious foyer, powder room, storage space, and direct garage access. Upstairs, the main living level is filled with natural light and features an open-concept layout that works perfectly for everyday living and entertaining. The kitchen has been refreshed with all new stainless steel appliances and offers granite countertops, backsplash, pantry storage, luxury vinyl plank flooring, and an eat-in dining space that flows seamlessly into the cozy family room. Large windows and the end-unit location bring in incredible natural light throughout the day. The entire third level is dedicated to the primary suite, creating a true retreat with luxury vinyl plank flooring, a large walk-in closet, and a spacious en suite bath complete with double vanities, soaking tub, separate shower, and private water closet. The laundry area is conveniently located on the same level as the primary suite. The top floor offers two additional bedrooms, a full bathroom, linen closet, and an open loft space that makes the perfect home office, workout area, playroom, or second living space. Major updates have already been completed for the next owner, including new kitchen appliances, newer HVAC systems, luxury vinyl plank flooring, carpet, washer and dryer, garbage disposal, and fresh interior paint. Residents of Piedmont South enjoy access to incredible community amenities including a pool, fitness center, clubhouse, basketball courts, tennis courts, playgrounds, and walking trails. Conveniently located just minutes to shopping, restaurants, commuter routes, Haymarket, Gainesville, Jiffy Lube Live, and commuter lots with easy access to I-66 and Route 234. Monthly condo fees include water, trash, landscaping, and community amenities.

Ask a Local Expert

Property Highlights

Property Type
Residential
Property Sub Type
Condominium
Architectural Style
Traditional
Bedrooms
3
Total Bathrooms
3
Living Area
1,775
Price / Sqft
$225
Year Built
2012
Cumulative Days On Market
121

Location

City/Township
GAINESVILLE
Subdivision
PIEDMONT SOUTH
County
PRINCE WILLIAM-VA
Zoning
PMR

Property Details

Price
$400,000
Property Type
Residential
Property Sub Type
Condominium
Condominium
Yes

Building

Levels
4

Interior Features

Bedrooms and Bathrooms

Total Bathrooms
3
Full Bathrooms
2
1/2 Bathrooms
1
Bedrooms
3

Area and Spaces

Living Area
1,775
Above Grade Finished Area
1,775 Sqft

Appliances

Appliances
Built-In Microwave, Dishwasher, Disposal, Dryer, Oven/Range - Gas, Refrigerator, Washer, Water Heater

Interior Features

Interior Features
Carpet, Ceiling Fan(s), Combination Kitchen/Dining, Family Room Off Kitchen, Kitchen - Eat-In, Kitchen - Table Space, Pantry, Primary Bath(s), Recessed Lighting, Bathroom - Soaking Tub, Bathroom - Stall Shower, Bathroom - Tub Shower, Upgraded Countertops, Walk-in Closet(s)
Flooring
Carpet, Luxury Vinyl Plank
Accessibility Features
None
Entry Level
1

Heating and Cooling

Heating Features
Forced Air

Building Details
Construction

Architectural Style
Traditional
Year Built
2012
Foundations
Other
Structure Design Type
End of Row/Townhouse

Materials
Construction Materials
Combination

Terms

Terms

Ownership
Condominium
Cumulative Days On Market
121

Taxes

Tax

Tax (Annual)
$3,622

HOA

Has HOA
Yes
Association Fee
$193 /mo
Association Fee2
648.78 /mo
Association Ammenities
Basketball Courts, Common Grounds, Community Center, Exercise Room, Party Room, Pool - Outdoor, Swimming Pool, Tennis Courts, Tot Lots/Playground
Association Fee Includes
Ext Bldg Maint, Insurance, Lawn Maintenance, Management, Pool(s), Road Maintenance, Sewer, Snow Removal, Trash, Water

Heating, Cooling & Utilities

Cooling Features
Ceiling Fan(s), Central A/C

Utilities

Sewer
Public Sewer
Water Source
Public

Exterior Features

Exterior Features
Sidewalks

Parking

Garage Capacity
1
Parking Features
Concrete Driveway, Permit Included
Listed by Real Broker, LLC
Listing Data last updated 09/13/2026 04:00 pm
Get a Link to this Property: Copy To Clipboard
QR Code link to this property

Phone:
Connect with:

Payment Calculator

per month. fixed. % interest.
$
%
$
%
Principal & Interest
+ Home Insurance
+ Property Tax
+ HOA Fees
per month
Total interest paid over s will be:
All estimates and provided for informational purposes only. Actual amounts may vary. The output of the tool is not a loan offer or solicitation, nor is it financial or legal advice. Information, rates, programs and loan scenarios shown are for example only as of 13-Sep-2026 and are subject to change without notice. Interest rates provided by the St. Louis Federal Reserve Economic Data (FRED). All products are subject to credit and property approval. Not all products are available in all states or for all loan amounts. Other restrictions and limitations apply. Contact your preferred lender for the pricing associated with your specific transaction. Calculations are generated by Open Source mortgage calculation software tools using common mathematical formulas. All calculations should be independently verified.
Get Walk Score Content

Property History

3 days ago
Property information last updated
34 days ago
Date of last price change
122 days ago
Status Active. This is the date the listing was placed on market.
Cumulative Days on Market: 154 days (includes prior listings) · Currently listed since May 14, 2026. Data provided by the MLS.

Similar Properties

Compare listings

Compare