Start of property details

Share this property:
13568 FILLY COURT
Gainesville, VA 20155
FOR
SALE
$569,000
Active
4
Beds
4
Baths
0.06
Acres
2000
Yr. Built
MLS# VAPW2115966
Cumulative Days on Market: 105 · Includes prior listings · Currently listed since 08/03/26 · Data provided by the MLS.

Property Description

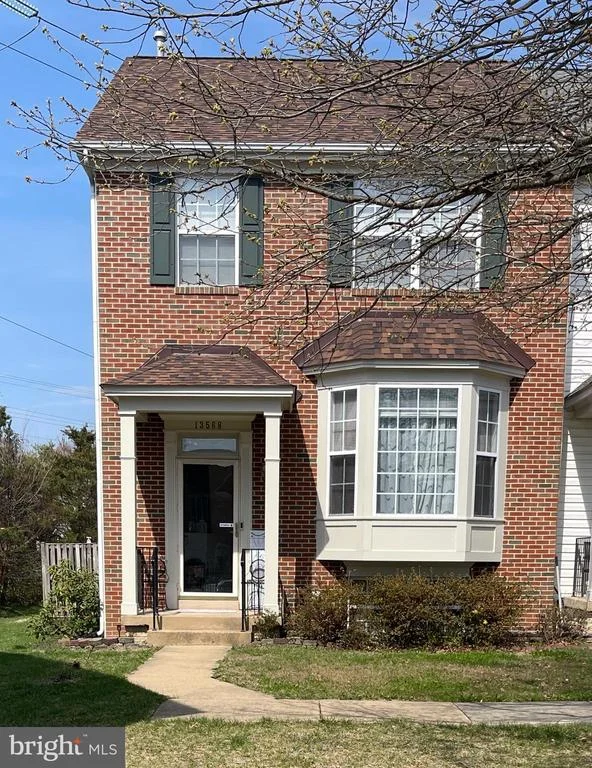
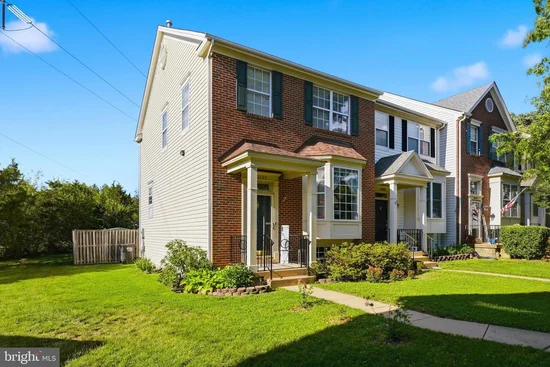
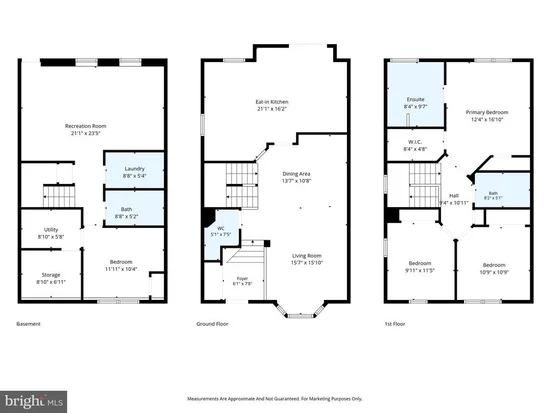
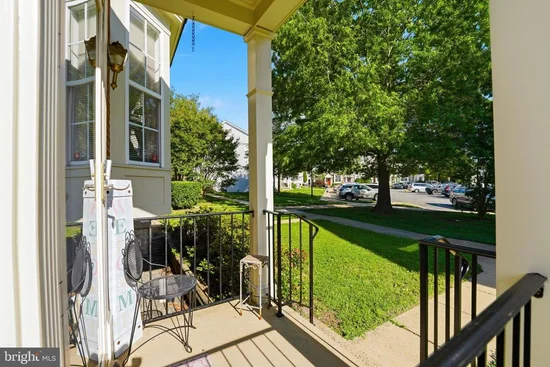
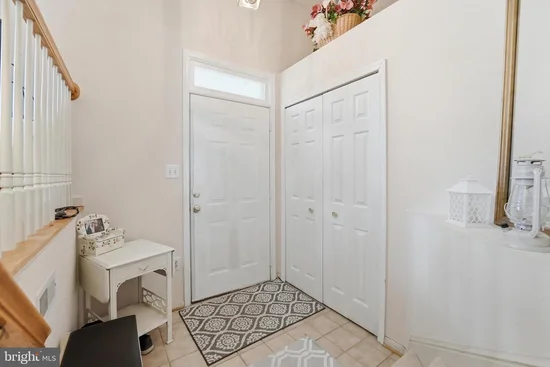
Welcome to 13568 Filly Ct in the highly sought-after Bridlewood community—where comfort, convenience, and lifestyle come together. This incredible end-unit townhouse offers three fully finished levels and an impressive 2, 376 square feet of living space, providing plenty of room to live, work, and entertain. You’ll appreciate the peace of mind that comes with numerous updates, including a new roof, hot water heater, HVAC system, and fresh carpet—making this home truly move-in ready. Enjoy the added privacy and natural light that only an end unit can provide, along with a functional layout designed for modern living. Start with a fresh, neutral backdrop and bring your own style and vision to life. Bridlewood residents benefit from an array of exceptional amenities, including a community pool with kiddie pool, a clubhouse featuring a kitchenette and cozy fireplace, two tennis courts, and multi-purpose courts for basketball, volleyball, and badminton. There are also tot lots and open spaces perfect for outdoor enjoyment. All of this in an unbeatable location close to shopping, dining, commuter routes, and top-rated schools. PLEASE NOTE: A previous contract was unable to move forward due to timing related to the Seller’s search for a home of choice. The Seller is actively exploring options and welcomes new offers! Sale is contingent upon the owner finding a home of choice. The property is offered in its current condition; buyers are welcome to conduct their own inspections and due diligence.

Ask a Local Expert

Property Highlights

Property Type
Residential
Property Sub Type
Townhouse
Architectural Style
Colonial
Bedrooms
4
Total Bathrooms
4
Living Area
2,414
Price / Sqft
$236
Acres
0.06
Year Built
2000
Cumulative Days On Market
76

Location

City/Township
GAINESVILLE
Subdivision
BRIDLEWOOD
County
PRINCE WILLIAM-VA
Zoning
R6

Property Details

Price
$569,000
Property Type
Residential
Property Sub Type
Townhouse

Building

Levels
3

Community

Local Schools

Middle School
GAINESVILLE
High School
PATRIOT

Interior Features

Bedrooms and Bathrooms

Total Bathrooms
4
Full Bathrooms
3
1/2 Bathrooms
1
Bedrooms
4

Rooms and Basement

Has Basement
Yes
Basement Features
Fully Finished, Full

Area and Spaces

Living Area
2,414
Above Grade Finished Area
1,622 Sqft
Below Grade Finished Area
792 Sqft

Interior Features

Interior Features
Carpet, Combination Dining/Living, Floor Plan - Traditional, Kitchen - Eat-In, Kitchen - Table Space, Walk-in Closet(s)
Flooring
Carpet
Accessibility Features
None

Heating and Cooling

Heating Features
Forced Air

Building Details

Construction

Architectural Style
Colonial
Builders Model
The Charleston
Year Built
2000
Foundations
Concrete Perimeter
Structure Design Type
End of Row/Townhouse

Materials

Construction Materials
Combination
Roof
Architectural Shingle

Terms

Terms

Ownership
Fee Simple
Cumulative Days On Market
76

Taxes

Tax

Tax (Annual)
$4,785

HOA

Has HOA
Yes
Association Fee
$112.25 /mo

Heating, Cooling & Utilities

Cooling Features
Central A/C

Utilities

Utilities
Electric Available, Natural Gas Available, Phone Available, Cable TV Available, Sewer Available, Water Available
Sewer
Public Sewer
Water Source
Public

Lot

Acres
0.06
Lot Size Area Sq Ft
2,539
Lot Features
Premium, Vegetation Planting, Rear Yard, Backs - Open Common Area

Exterior Features

Exterior Features
Sidewalks
Patio And Porch Features
Patio
Fencing
Privacy
Listed by Century 21 Redwood Realty
Listing Data last updated 09/12/2026 02:20 pm
Get a Link to this Property: Copy To Clipboard
QR Code link to this property

Phone:
Connect with:

Payment Calculator

per month. fixed. % interest.
$
%
$
%
Principal & Interest
+ Home Insurance
+ Property Tax
+ HOA Fees
per month
Total interest paid over s will be:
All estimates and provided for informational purposes only. Actual amounts may vary. The output of the tool is not a loan offer or solicitation, nor is it financial or legal advice. Information, rates, programs and loan scenarios shown are for example only as of 12-Sep-2026 and are subject to change without notice. Interest rates provided by the St. Louis Federal Reserve Economic Data (FRED). All products are subject to credit and property approval. Not all products are available in all states or for all loan amounts. Other restrictions and limitations apply. Contact your preferred lender for the pricing associated with your specific transaction. Calculations are generated by Open Source mortgage calculation software tools using common mathematical formulas. All calculations should be independently verified.
Get Walk Score Content

Property History

2 days ago
Property information last updated
39 days ago
Status Active. This is the most recent date the listing was placed on market.
Cumulative Days on Market: 105 days (includes prior listings) · Currently listed since August 3, 2026. Data provided by the MLS.

Similar Properties

Compare listings

Compare