Start of property details

Share this property:
8519 PINEY POINT COURT
Manassas, VA 20110
FOR
SALE
$425,900
Active
4
Beds
4
Baths
0.04
Acres
1973
Yr. Built
MLS# VAMN2011748
Cumulative Days on Market: 4 · Includes prior listings · Currently listed since 08/27/26 · Data provided by the MLS.

Property Description

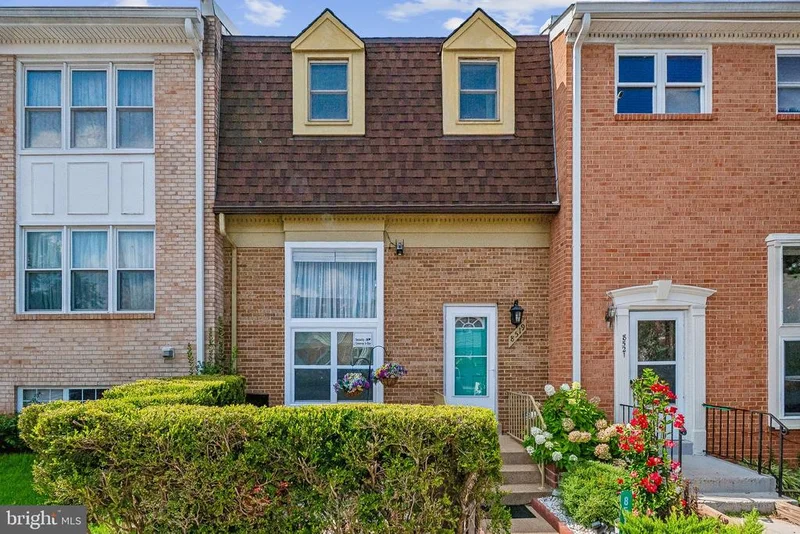
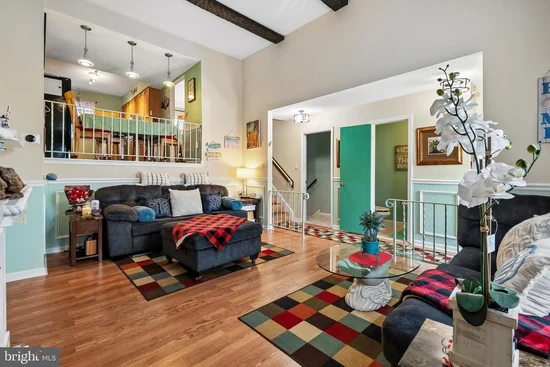
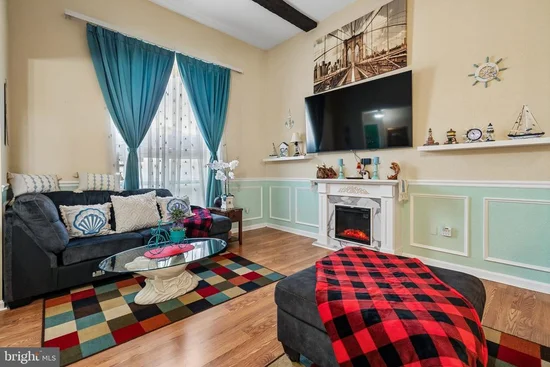
Welcome to this beautifully updated three-level townhouse in the Point of Woods community! This 4-bedroom, 3.5-bath home offers a spacious and versatile floor plan with thoughtful updates throughout. The kitchen was renovated in 2019 and features beautiful granite countertops and updated appliances, creating a welcoming space for everyday living and entertaining. The bathrooms were also updated, adding a fresh and modern feel throughout the home. Additional major improvements include roof, windows, HVAC system, and water heater, all updated in 2019. The home also features LeafFilter gutter protection, with a warranty that will transfer to the new owner. The versatile bonus room offers even more living space and features a Murphy bed, making it an ideal private guest area, home office, or flex space when family and friends come to visit. With three finished levels, there's room for everyone to spread out while still enjoying the comfort of a traditional townhouse layout. Located conveniently near VRE, parks, shopping, dining, and everyday amenities, this home offers both comfort and convenience in a wonderful location. Come see for yourself why this Point of Woods townhouse is a place you'll be proud to call home!

Ask a Local Expert

Open House Announcements

Sep 13th
12:00pm to 2:00pm
In person. Please join us!

Property Highlights

Property Type
Residential
Property Sub Type
Townhouse
Architectural Style
Colonial
Bedrooms
4
Total Bathrooms
4
Living Area
2,388
Price / Sqft
$178
Acres
0.04
Year Built
1973
Condition
Excellent
Cumulative Days On Market
1

Location

City/Township
MANASSAS
Subdivision
POINT OF WOODS
County
MANASSAS CITY-VA
Zoning
R3

Property Details

Price
$425,900
Condition
Excellent
Property Type
Residential
Property Sub Type
Townhouse

Building

Levels
2
Stories
3

Interior Features

Bedrooms and Bathrooms

Total Bathrooms
4
Full Bathrooms
3
1/2 Bathrooms
1
Bedrooms
4

Rooms and Basement

Has Basement
Yes
Basement Features
Walkout Level

Area and Spaces

Living Area
2,388
Above Grade Finished Area
1,440 Sqft
Below Grade Finished Area
948 Sqft

Appliances

Appliances
Built-In Microwave, Dishwasher, Disposal, Dryer, Oven/Range - Electric, Refrigerator, Washer

Interior Features

Interior Features
Breakfast Area, Carpet, Ceiling Fan(s), Dining Area, Formal/Separate Dining Room, Wet/Dry Bar, Window Treatments, Wood Floors, Family Room Off Kitchen, Floor Plan - Open, Kitchen - Table Space, Chair Railings
Flooring
Carpet, Ceramic Tile, Hardwood
Accessibility Features
None
Door Features
Sliding Glass
Window Features
Double Hung, Sliding
Security Features
Electric Alarm, Exterior Cameras, Main Entrance Lock, Monitored, Motion Detectors, Security System

Heating and Cooling

Heating Features
Forced Air

Building Details

Construction

Architectural Style
Colonial
Year Built
1973
Foundations
Crawl Space, Slab
Structure Design Type
Interior Row/Townhouse

Materials

Construction Materials
Brick, Vinyl Siding
Roof
Composite, Shingle

Terms

Terms

Ownership
Fee Simple
Inclusions
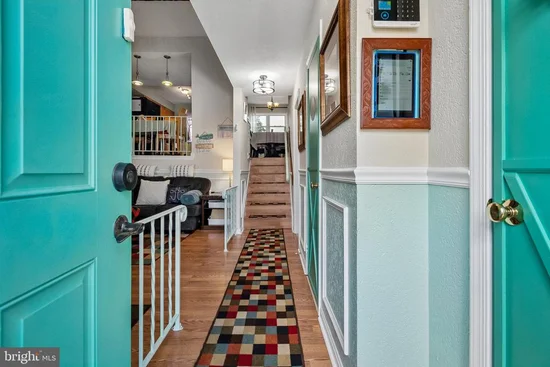
OUTSIDE CAMERAS, ALARM, TABLET MOUNTED ON WALL AT ENTRANCE, ALEXA ECHO DOT DEVICES ONE ON EACH FLOOR, BUILT IN ELECTRIC FIREPLACE ON MAIN FLOOR, ELECTRIC FIREPLACE IN BASEMENT
Exclusions
CURTAINS IN PRIMARY BEDROOM
Cumulative Days On Market
1

Taxes

Tax

Tax (Annual)
$5,158

HOA

Has HOA
Yes
Association Fee
$183.65 /qtr
Association Ammenities
Reserved/Assigned Parking
Association Fee Includes
Common Area Maintenance, Management, Insurance, Road Maintenance, Snow Removal, Trash

Heating, Cooling & Utilities

Cooling Features
Central A/C

Utilities

Utilities
Cable TV Available, Electric Available, Phone Available, Sewer Available, Water Available
Sewer
Public Sewer
Water Source
Public

Lot

Acres
0.04
Lot Size Area Sq Ft
1,600

Exterior Features

Patio And Porch Features
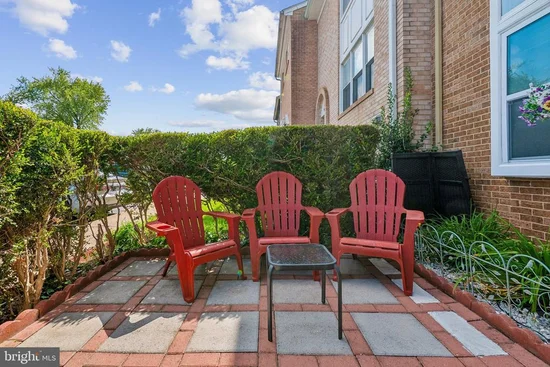
Patio
Fencing
Wood

Parking

Parking Features
Assigned
Listed by Pearson Smith Realty LLC
Listing Data last updated 09/13/2026 04:40 pm
Get a Link to this Property: Copy To Clipboard
QR Code link to this property

Phone:
Connect with:

Payment Calculator

per month. fixed. % interest.
$
%
$
%
Principal & Interest
+ Home Insurance
+ Property Tax
+ HOA Fees
per month
Total interest paid over s will be:
All estimates and provided for informational purposes only. Actual amounts may vary. The output of the tool is not a loan offer or solicitation, nor is it financial or legal advice. Information, rates, programs and loan scenarios shown are for example only as of 13-Sep-2026 and are subject to change without notice. Interest rates provided by the St. Louis Federal Reserve Economic Data (FRED). All products are subject to credit and property approval. Not all products are available in all states or for all loan amounts. Other restrictions and limitations apply. Contact your preferred lender for the pricing associated with your specific transaction. Calculations are generated by Open Source mortgage calculation software tools using common mathematical formulas. All calculations should be independently verified.
Get Walk Score Content

Property History

2 days ago
Property information last updated
17 days ago
Status Active. This is the date the listing was placed on market.
Cumulative Days on Market: 4 days (includes prior listings) · Currently listed since August 27, 2026. Data provided by the MLS.

Similar Properties

Compare listings

Compare