Start of property details

Share this property:
19385 CYPRESS RIDGE TERRACE, Unit 1016
Leesburg, VA 20176
5 days ago NEW · Active
$400,000
2
Beds
2
Baths
1
Garage
1998
Yr. Built
MLS# VALO2138824
Cumulative Days on Market: 10 · Includes prior listings · Currently listed since 10/23/26 · Data provided by the MLS.

Property Description

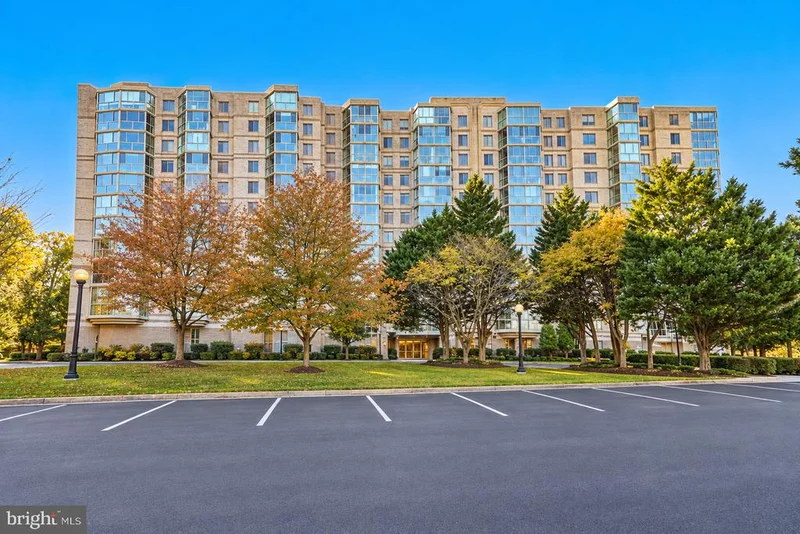
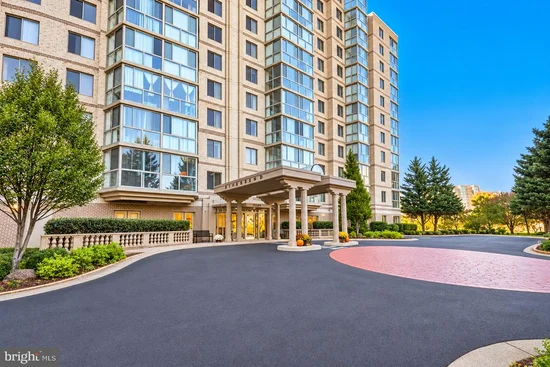
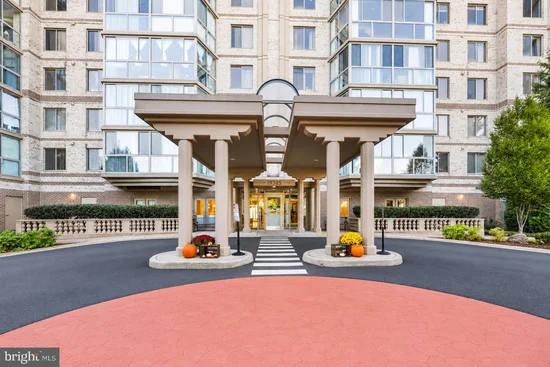
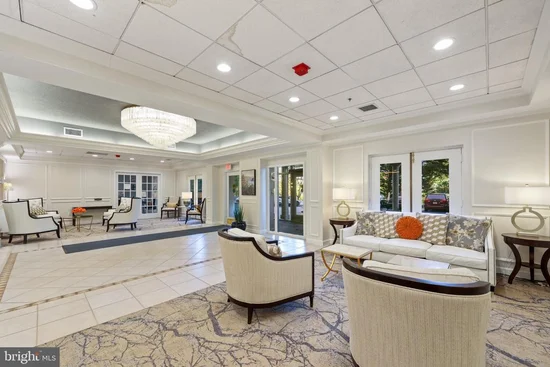
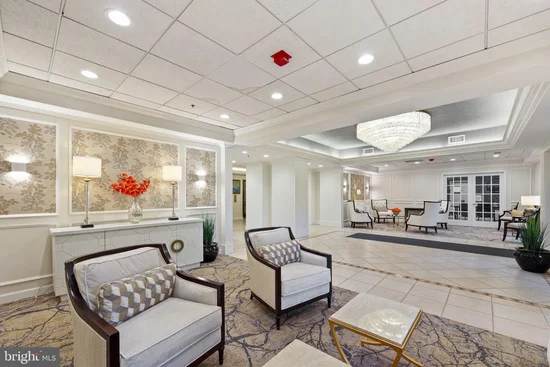
Step into this bright and inviting 2‑bed, 2‑bath condo in the vibrant 55+ community of Lansdowne Woods, where comfort and convenience come together seamlessly. Positioned on the 10th floor, this home offers an enclosed balcony that feels like a private lookout, showcasing expansive views. Inside, the layout is open and easy to live in, with a combined living and dining space that welcomes natural light throughout the day. The kitchen provides generous cabinet storage, and fresh new appliances. Both bedrooms offer ensuite baths—one with a tub / shower combo and the other featuring a walk‑in shower with frameless doors and built‑in safety rails for added peace of mind. Additional updates include fresh new flooring and new washer and dryer. A dedicated garage space (93, lobby level) and private storage unit (5) make daily life effortless. Beyond the front door, the community delivers an unmatched lineup of amenities: an indoor saltwater pool, fitness center, full‑service restaurant and bar, tennis and pickleball courts, a hair salon, library, art studio, and a full calendar of clubs and activities. A community shuttle connects you to nearby shopping and Inova Loudoun Hospital, while major destinations like Dulles Airport, One Loudoun, Lansdowne Resort, parks, and dining are all within easy reach. This is a home designed for low‑maintenance living with high‑quality amenities—an ideal place to settle into comfort and community.

Property Highlights

Property Type
Residential
Property Sub Type
Condominium
Architectural Style
Unit/Flat
Bedrooms
2
Total Bathrooms
2
Living Area
1,196
Price / Sqft
$334
Year Built
1998
Cumulative Days on Market
10

Location

City/Township
LEESBURG
Subdivision
LANSDOWNE WOODS
County
LOUDOUN-VA
Zoning
PDAAAR
Zoning Description
See Zoning Map

Property Details

Price
$400,000
Property Type
Residential
Property Sub Type
Condominium
Condominium
Yes

Building

Levels
1

Community

Senior Community
Yes

Interior Features

Bedrooms and Bathrooms

Total Bathrooms
2
Full Bathrooms
2
Bedrooms
2
Bedrooms on Main Level
2

Area and Spaces

Living Area
1,196
Above Grade Finished Area
1,196 Sqft

Appliances

Appliances
Built-In Microwave, Dishwasher, Disposal, Oven/Range - Electric, Washer, Dryer, Icemaker, Refrigerator, Stove

Interior Features

Interior Features
Built-Ins, Carpet, Ceiling Fan(s), Floor Plan - Open, Formal/Separate Dining Room, Kitchen - Eat-In, Kitchen - Island, Bathroom - Stall Shower, Bathroom - Tub Shower, Upgraded Countertops, Walk-in Closet(s), Wood Floors
Accessibility Features
None
Entry Level
10

Heating and Cooling

Heating Features
Forced Air

Building Details

Construction

Architectural Style
Unit/Flat
Year Built
1998
Foundations
Permanent
Structure Design Type
Unit/Flat/Apartment

Materials

Construction Materials
Mixed

Terms

Terms

Ownership
Condominium
Inclusions
Parking space 93, Storage unit 5
Cumulative Days on Market
10

Taxes

Tax

Tax (Annual)
$2,601

HOA

Association Fee2
849.97 /mo
Association Ammenities
Art Studio, Beauty Salon, Billiard Room, Club House, Common Grounds, Elevator, Exercise Room, Extra Storage, Game Room, Jog/Walk Path, Meeting Room, Pool - Indoor, Sauna, Storage Bin, Transportation Service, Tennis Courts, Gated Community, Party Room
Association Fee Includes
Common Area Maintenance, Cable TV, Custodial Services Maintenance, Ext Bldg Maint, Management, Security Gate, Trash, Snow Removal, Pool(s), Recreation Facility

Heating, Cooling & Utilities

Cooling Features
Central A/C

Utilities

Sewer
Public Sewer
Water Source
Public

Parking

Garage Capacity
1
Parking Features
Assigned
Listed by Redfin Corporation
Listing Data last updated 10/29/2026 01:40 am
Get a Link to this Property: Copy To Clipboard
QR Code link to this property

Phone:
Connect with:

Payment Calculator

per month. fixed. % interest.
$
%
$
%
Principal & Interest
+ Home Insurance
+ Property Tax
+ HOA Fees
per month
Total interest paid over s will be:
All estimates and provided for informational purposes only. Actual amounts may vary. The output of the tool is not a loan offer or solicitation, nor is it financial or legal advice. Information, rates, programs and loan scenarios shown are for example only as of 29-Oct-2026 and are subject to change without notice. Interest rates provided by the St. Louis Federal Reserve Economic Data (FRED). All products are subject to credit and property approval. Not all products are available in all states or for all loan amounts. Other restrictions and limitations apply. Contact your preferred lender for the pricing associated with your specific transaction. Calculations are generated by Open Source mortgage calculation software tools using common mathematical formulas. All calculations should be independently verified.
Get Walk Score Content

Property History

Today
Property information last updated
5 days ago
Status Active. This is the date the listing was placed on market.
Cumulative Days on Market: 10 days (includes prior listings) · Currently listed since October 23, 2026. Data provided by the MLS.

Similar Properties

Compare listings

Compare