Start of property details

Share this property:
45090 BRAE TERRACE, Unit 105
Ashburn, VA 20147
4 days ago REDUCED · Active
$459,900
2
Beds
3
Baths
1
Garage
1994
Yr. Built
MLS# VALO2136760
Cumulative Days on Market: 31 · Includes prior listings · Currently listed since 09/18/26 · Data provided by the MLS.

Property Description

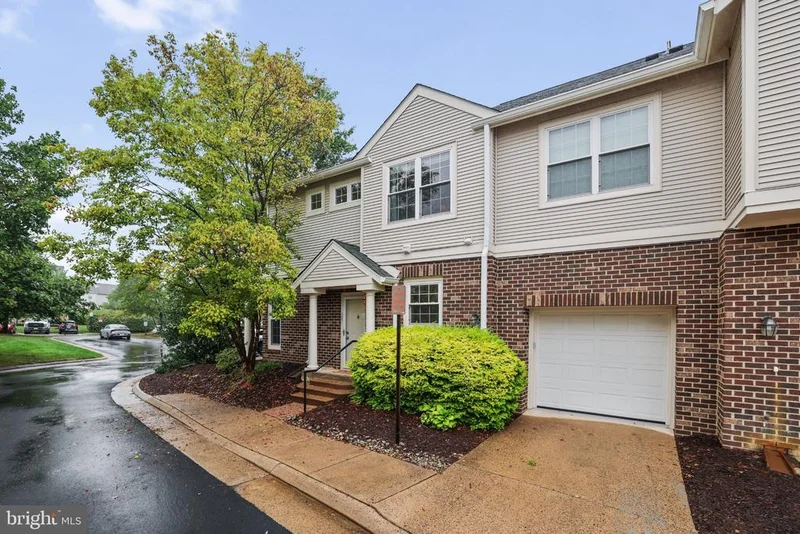
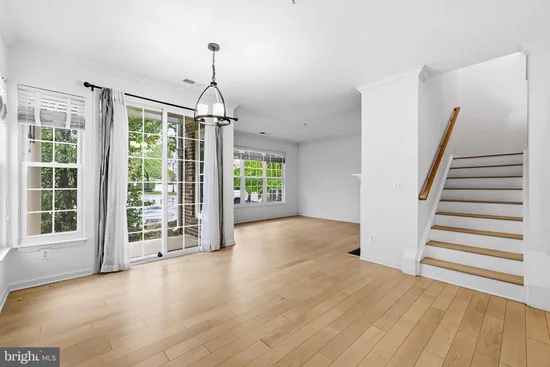
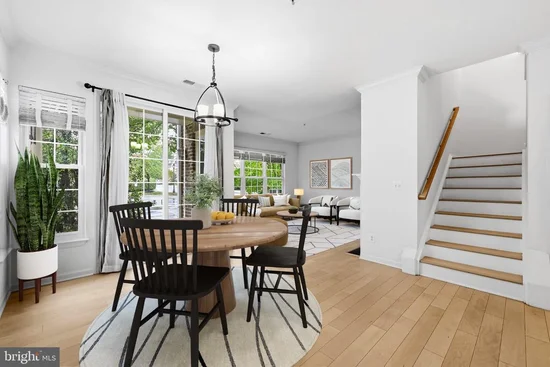
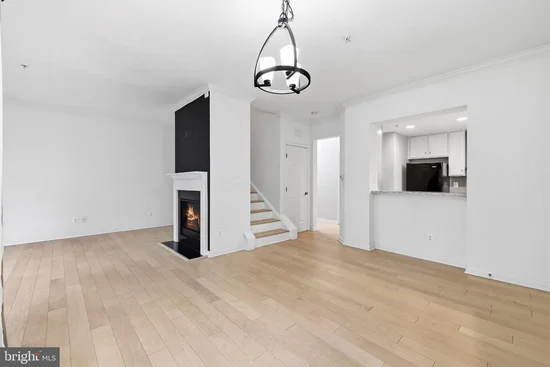
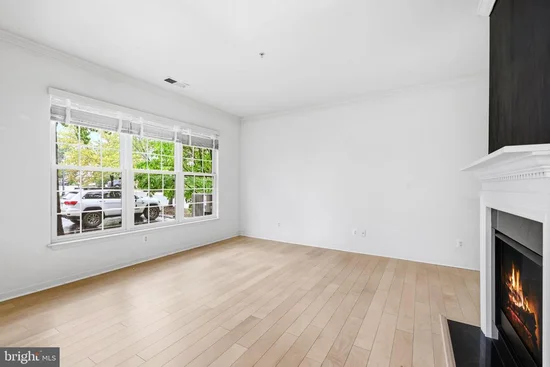
Back on the market! NEW PRICE and completely refreshed and FRESHLY PAINTED! MOTIVATED SELLER! Welcome Home to this spacious 2-bedroom, 2.5-bath town-home style condo located in the highly desirable Chelsea Courts community. This charming end-of-row townhouse offers a perfect blend of comfort and modern living. The home was tastefully renovated from top to bottom in 2018 and the roof, windows, HVAC, and appliances were all replaced at that time. The main level features luxury vinyl plank flooring, 9' ceilings, a cozy gas fireplace and a well-appointed kitchen. A covered porch off the dining room is ideal for hosting gatherings or relaxing after a long day. Enjoy the convenience of a powder room and front-load laundry, both located on the main level for your ease and comfort. The Upper Level boasts two large bedrooms with en-suite bathrooms in each room and the primary suite also features a private balcony for added comfort. An attached one-car garage with a driveway for extra parking provides easy access to the home. Located in the heart of Ashburn, shopping, dining and entertainment are all nearby. Ideal for commuters, with quick access to Routes 7 and 28. Conveniently located near One Loudoun, Dulles International Airport, the Silver Line Metro and INOVA Loudoun Hospital. Don't miss this incredible opportunity!

Property Highlights

Property Type
Residential
Property Sub Type
Condominium
Architectural Style
Traditional
Bedrooms
2
Total Bathrooms
3
Living Area
1,480
Price / Sqft
$311
Year Built
1994
Condition
Very Good
Cumulative Days on Market
31

Location

City/Township
ASHBURN
Direction Faces
Southwest
Subdivision
CHELSEA COURTS
County
LOUDOUN-VA
Zoning
R16

Property Details

Price
$459,900
Condition
Very Good
Property Type
Residential
Property Sub Type
Condominium
Condominium
Yes

Building

Levels
2

Community

Local Schools

Elementary School
STEUART W. WELLER
Middle School
BELMONT RIDGE
High School
RIVERSIDE

Interior Features

Bedrooms and Bathrooms

Total Bathrooms
3
Full Bathrooms
2
1/2 Bathrooms
1
Bedrooms
2

Area and Spaces

Living Area
1,480
Above Grade Finished Area
1,480 Sqft

Appliances

Appliances
Dishwasher, Disposal, Oven/Range - Gas, Refrigerator, Washer/Dryer Stacked, Water Heater

Interior Features

Flooring
Luxury Vinyl Plank, Carpet
Accessibility Features
None
Window Features
Double Hung
Fireplace Features
Gas/Propane
Entry Level
1

Heating and Cooling

Heating Features
Forced Air
Has Fireplace
Yes
Fireplaces
1

Building Details

Construction

Architectural Style
Traditional
Builders Model
Carmel
Year Built
1994
Foundations
Slab
Structure Design Type
End of Row/Townhouse

Materials

Construction Materials
Aluminum Siding, Brick, Combination
Roof
Asphalt

Terms

Terms

Ownership
Condominium
Cumulative Days on Market
31

Taxes

Tax

Tax (Annual)
$3,540

HOA

Association Fee2
543.00 /mo
Association Ammenities
Club House, Common Grounds, Jog/Walk Path, Pool - Outdoor, Tennis Courts, Tot Lots/Playground
Association Fee Includes
Common Area Maintenance, Ext Bldg Maint, Insurance, Lawn Maintenance, Sewer, Snow Removal, Trash, Water

Heating, Cooling & Utilities

Cooling Features
Heat Pump(s)

Utilities

Sewer
Public Sewer
Water Source
Public

Exterior Features

Patio And Porch Features
Deck

Parking

Garage Capacity
1
Listed by Coldwell Banker Realty
Listing Data last updated 10/26/2026 09:00 pm
Get a Link to this Property: Copy To Clipboard
QR Code link to this property

Phone:
Connect with:

Payment Calculator

per month. fixed. % interest.
$
%
$
%
Principal & Interest
+ Home Insurance
+ Property Tax
+ HOA Fees
per month
Total interest paid over s will be:
All estimates and provided for informational purposes only. Actual amounts may vary. The output of the tool is not a loan offer or solicitation, nor is it financial or legal advice. Information, rates, programs and loan scenarios shown are for example only as of 27-Oct-2026 and are subject to change without notice. Interest rates provided by the St. Louis Federal Reserve Economic Data (FRED). All products are subject to credit and property approval. Not all products are available in all states or for all loan amounts. Other restrictions and limitations apply. Contact your preferred lender for the pricing associated with your specific transaction. Calculations are generated by Open Source mortgage calculation software tools using common mathematical formulas. All calculations should be independently verified.
Get Walk Score Content

Property History

Today
Property information last updated
4 days ago
Date of last price change
38 days ago
Status Active. This is the date the listing was placed on market.
Cumulative Days on Market: 31 days (includes prior listings) · Currently listed since September 18, 2026. Data provided by the MLS.

Similar Properties

Compare listings

Compare