Start of property details

Share this property:
43415 MADISON RENEE TERRACE, Unit 114
Ashburn, VA 20147
FOR SALE · Active
$445,000
2
Beds
2
Baths
1
Garage
2008
Yr. Built
MLS# VALO2136042
Cumulative Days on Market: 87 · Includes prior listings · Currently listed since 09/08/26 · Data provided by the MLS.

Property Description

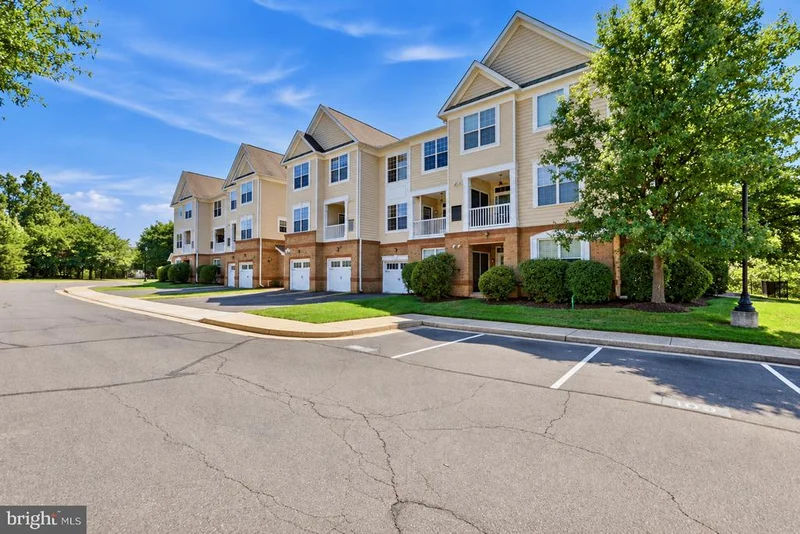
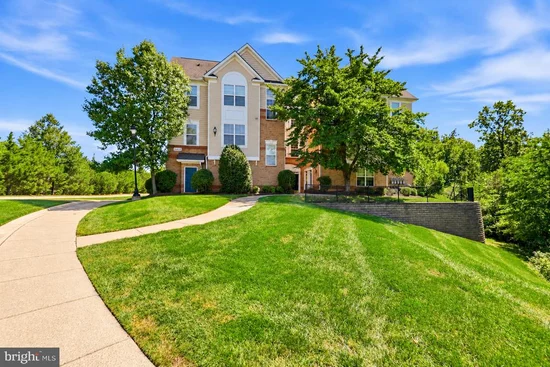
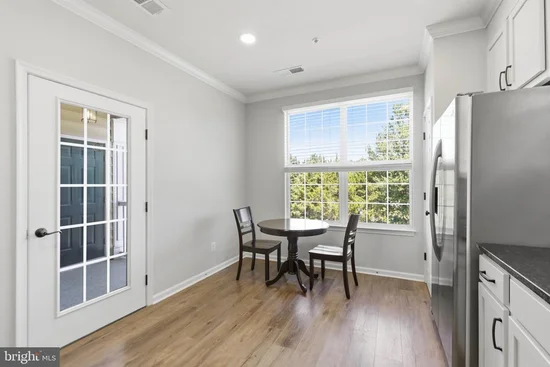
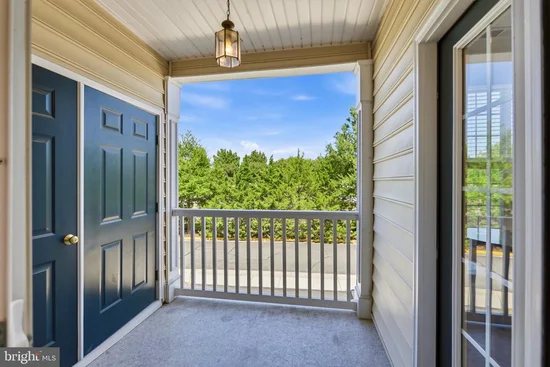
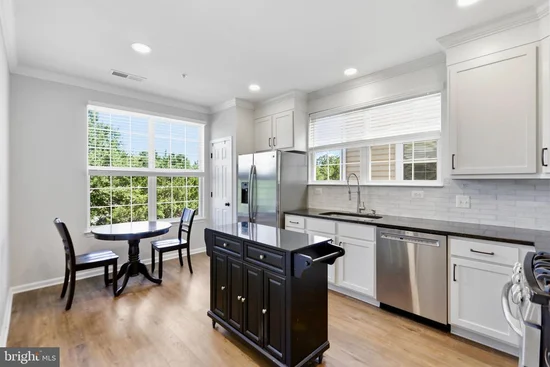
Hurry and see this light, bright and open "Melbourne" model from Toll Brothers. This was the actualy model home for the community and features almost 1700 sq.ft, 2BR / 2FB in an open and contemporary floorplan in the highly sought-after Ridges of Belmont Community. Recent updates include a fully remodeled kitchen, fresh paint and newer carpet. The balcony off the kitchen allows plenty of natural lighting from the oversized windows and sliding glass door. Keep your car out of the weather in the attached one car garage with room for two more cars in the driveway. Full-size washer and dryer are on the top floor where you can find the master bedroom and bath with a second generously sized bedroom and full guest bath. Talk about location! Located just across the street from Belmont Country Club and less than a mile from Belmont Chase town center which includes Whole Foods, Pete's Coffee, Cooper's Hawk, Baker's Crust and so much more. HOA / Condo fee includes Water, Internet / Cable, Lawn Maintenance, Trash and Pool. Enjoy access to Belmont Country Club as a perk for living in this community! This highly desired community is located off of route 7 just minutes to One Loudoun, Downtown Leesburg, INOVA Loudoun Hospital, local breweries and wineries. Located just minutes away to the future Silver Line metro stop at Loudoun Station and the Greenway.

Property Highlights

Property Type
Residential
Property Sub Type
Condominium
Architectural Style
Colonial
Bedrooms
2
Total Bathrooms
2
Living Area
1,684
Price / Sqft
$264
Year Built
2008
Condition
Excellent
Cumulative Days on Market
87

Location

City/Township
ASHBURN
Direction Faces
East
Subdivision
RIDGES AT BELMONT
County
LOUDOUN-VA
Zoning
19

Property Details
Price
$445,000
Condition
Excellent
Property Type
Residential
Property Sub Type
Condominium
Condominium
Yes

Building

Levels
2

Community

Local Schools

Elementary School
NEWTON-LEE
Middle School
TRAILSIDE
High School
STONE BRIDGE

Interior Features

Bedrooms and Bathrooms

Total Bathrooms
2
Full Bathrooms
2
Bedrooms
2

Area and Spaces

Living Area
1,684
Above Grade Finished Area
1,684 Sqft

Appliances

Appliances
Built-In Microwave, Dishwasher, Disposal, Dryer, Dryer - Electric, Energy Efficient Appliances, Exhaust Fan, Microwave, Oven - Double, Oven/Range - Gas, Refrigerator, Stainless Steel Appliances, Washer

Interior Features

Interior Features
Bathroom - Tub Shower, Breakfast Area, Carpet, Ceiling Fan(s), Combination Dining/Living, Family Room Off Kitchen, Floor Plan - Open, Kitchen - Eat-In, Kitchen - Country, Kitchen - Gourmet, Kitchen - Table Space, Pantry, Primary Bath(s), Recessed Lighting, Upgraded Countertops, Window Treatments, Wood Floors
Flooring
Carpet, Hardwood, Ceramic Tile
Accessibility Features
None
Door Features
Six Panel
Window Features
Double Pane Windows, Energy Efficient, Insulated, Low-E, Vinyl Clad
Entry Level
1

Heating and Cooling

Heating Features
Central, Forced Air

Building Details
Construction

Architectural Style
Colonial
Builders Model
Melbourne
Builder
Toll Brothers
Year Built
2008
Common Walls
No One Above
Structure Design Type
Unit/Flat/Apartment

Materials

Construction Materials
Vinyl Siding, Brick
Roof
Architectural Shingle

Terms

Terms

Ownership
Condominium
Cumulative Days on Market
87

Taxes

Tax

Tax (Annual)
$3,175

HOA

Has HOA
Yes
Association Fee
$186 /mo
Association Fee2
362.00 /mo
Association Ammenities
Bar/Lounge, Basketball Courts, Bike Trail, Club House, Common Grounds, Community Center, Exercise Room, Gift Shop, Golf Club, Golf Course, Golf Course Membership Available, Jog/Walk Path, Picnic Area, Pool - Outdoor, Recreational Center, Swimming Pool, Tot Lots/Playground
Association Fee Includes
Cable TV, Common Area Maintenance, High Speed Internet, Insurance, Lawn Maintenance, Management, Pool(s), Reserve Funds, Snow Removal, Trash, Water

Heating, Cooling & Utilities

Cooling Features
Central A/C

Utilities

Utilities
Under Ground
Sewer
No Septic System, Public Sewer
Water Source
Public

Lot

Road Surface
Black Top, Concrete, Paved

Exterior Features

Exterior Features
Exterior Lighting, Sidewalks, Street Lights

Parking

Garage Capacity
1
Parking Features
Concrete Driveway, Private, Secure Parking
Listed by Samson Properties
Listing Data last updated 10/27/2026 10:40 pm
Get a Link to this Property: Copy To Clipboard
QR Code link to this property

Phone:
Connect with:

Payment Calculator

per month. fixed. % interest.
$
%
$
%
Principal & Interest
+ Home Insurance
+ Property Tax
+ HOA Fees
per month
Total interest paid over s will be:
All estimates and provided for informational purposes only. Actual amounts may vary. The output of the tool is not a loan offer or solicitation, nor is it financial or legal advice. Information, rates, programs and loan scenarios shown are for example only as of 28-Oct-2026 and are subject to change without notice. Interest rates provided by the St. Louis Federal Reserve Economic Data (FRED). All products are subject to credit and property approval. Not all products are available in all states or for all loan amounts. Other restrictions and limitations apply. Contact your preferred lender for the pricing associated with your specific transaction. Calculations are generated by Open Source mortgage calculation software tools using common mathematical formulas. All calculations should be independently verified.
Get Walk Score Content

Property History

6 days ago
Property information last updated
50 days ago
Status Active. This is the date the listing was placed on market.
Cumulative Days on Market: 87 days (includes prior listings) · Currently listed since September 8, 2026. Data provided by the MLS.

Similar Properties

Compare listings

Compare