Start of property details

Share this property:
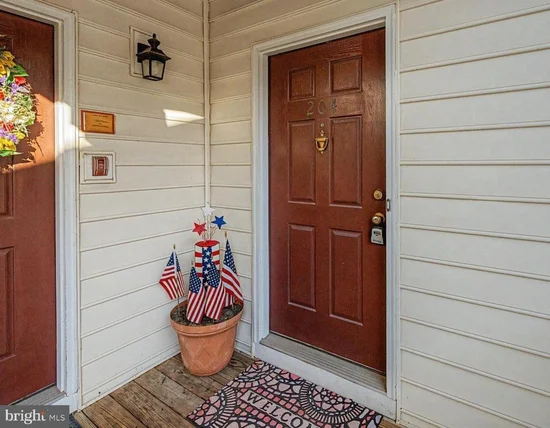
25252 RIFFLEFORD SQUARE, Unit 204
Chantilly, VA 20152
7 days ago
NEW
$429,000
Active
2
Beds
2
Baths
1
Garage
1998
Yr. Built
MLS# VALO2135904
Cumulative Days on Market: 10 · Includes prior listings · Currently listed since 09/04/26 · Data provided by the MLS.

Property Description

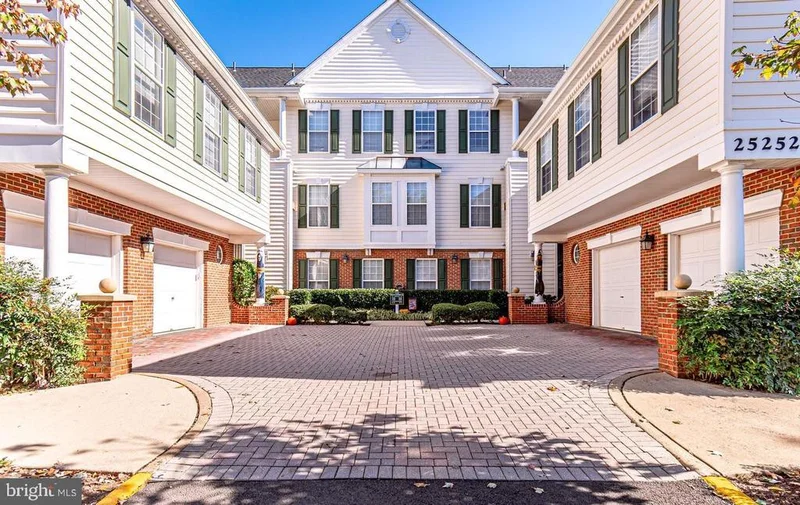
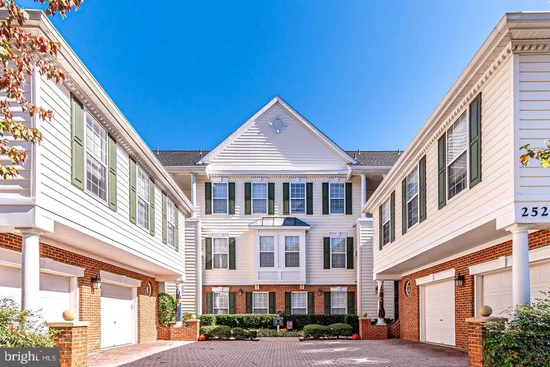
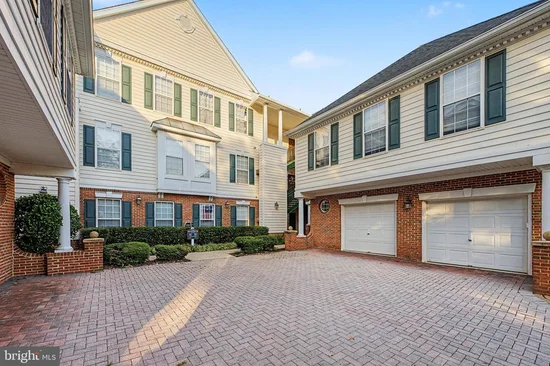
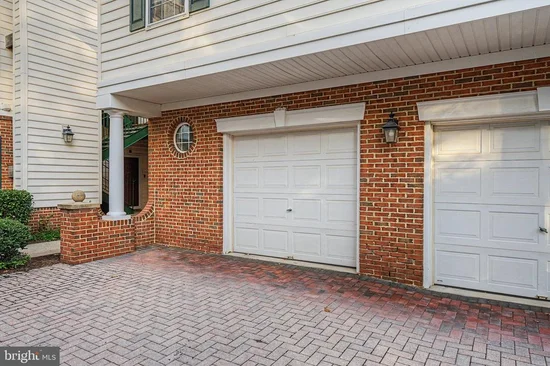
Discover this charming well maintained 2-bedroom, 2-bathroom condominium in the desirable Lakeside at South Riding community with attached one car garage. Spanning 1, 322 sq. ft. this well-maintained garden-style apartment offers a blend of comfort and functionality. The inviting living area features a cozy gas fireplace, and a new AC in 2025 perfect for relaxing evenings, while the combination dining / living space enhances the flow for entertaining with sliding glass doors to the balcony. The kitchen is equipped with bright white appliances, including range, dishwasher, microwave, and refrigerator, ensuring convenience for daily meal preparation. A stacked washer and dryer are also included, providing in-unit laundry capabilities. Retreat to the spacious primary suite, complete with a soaking tub and stall shower in the ensuite bathroom, offering a private oasis for relaxation. The second bedroom is ideal for guests and a separate den / home office for quiet focus. Enjoy community amenities such as a refreshing outdoor pool, basketball courts, tennis courts, and scenic walking paths. The association fee covers essential services like lawn maintenance and snow removal, allowing for a low-maintenance lifestyle. Additional features include an attached garage with inside access, chairlift from the garage, ceiling fan for added comfort, and a well-designed layout that maximizes space. This property is not just a home; it's a lifestyle choice in a vibrant community. Don't miss the opportunity to make it yours!

Ask a Local Expert

Property Highlights

Property Type
Residential
Property Sub Type
Condominium
Architectural Style
Unit/Flat
Bedrooms
2
Total Bathrooms
2
Living Area
1,322
Price / Sqft
$325
Year Built
1998
Condition
Good
Cumulative Days On Market
7

Location

City/Township
CHANTILLY
Subdivision
LAKESIDE AT SOUTH RIDING
County
LOUDOUN-VA
Zoning
PDH4

Property Details

Price
$429,000
Condition
Good
Property Type
Residential
Property Sub Type
Condominium
Condominium
Yes

Building

Levels
1

Community

Local Schools

Elementary School
HUTCHISON FARM
Middle School
J. MICHAEL LUNSFORD
High School
FREEDOM

Interior Features

Bedrooms and Bathrooms

Total Bathrooms
2
Full Bathrooms
2
Bedrooms
2
Bedrooms on Main Level
2

Area and Spaces

Living Area
1,322
Above Grade Finished Area
1,322 Sqft

Appliances

Appliances
Dishwasher, Disposal, Microwave, Refrigerator, Washer/Dryer Stacked, Built-In Range

Interior Features

Interior Features
Additional Stairway, Bathroom - Soaking Tub, Bathroom - Stall Shower, Bathroom - Tub Shower, Breakfast Area, Carpet, Ceiling Fan(s), Combination Dining/Living
Accessibility Features
Chairlift
Door Features
Sliding Glass
Fireplace Features
Gas/Propane
Entry Level
2

Heating and Cooling

Heating Features
Baseboard - Hot Water
Has Fireplace
Yes
Fireplaces
1

Building Details

Construction

Architectural Style
Unit/Flat
Builders Model
Carlisle II
Year Built
1998
Structure Design Type
Unit/Flat/Apartment

Materials

Construction Materials
Brick, Combination

Terms

Terms

Ownership
Condominium
Inclusions
Chair Lift
Cumulative Days On Market
7

Taxes

Tax

Tax (Annual)
$3,571

HOA

Has HOA
Yes
Association Fee
$68 /mo
Association Fee2
296.00 /mo
Association Ammenities
Basketball Courts, Bike Trail, Common Grounds, Jog/Walk Path, Pool - Outdoor, Tennis Courts, Tot Lots/Playground
Association Fee Includes
Common Area Maintenance, Ext Bldg Maint, Lawn Maintenance, Management, Pool(s), Snow Removal, Trash

Heating, Cooling & Utilities

Cooling Features
Central A/C

Utilities

Sewer
Public Sewer
Water Source
Public

Exterior Features

Patio And Porch Features
Balcony

Parking

Garage Capacity
1
Listed by Pearson Smith Realty, LLC
Listing Data last updated 09/12/2026 02:20 pm
Get a Link to this Property: Copy To Clipboard
QR Code link to this property

Phone:
Connect with:

Payment Calculator

per month. fixed. % interest.
$
%
$
%
Principal & Interest
+ Home Insurance
+ Property Tax
+ HOA Fees
per month
Total interest paid over s will be:
All estimates and provided for informational purposes only. Actual amounts may vary. The output of the tool is not a loan offer or solicitation, nor is it financial or legal advice. Information, rates, programs and loan scenarios shown are for example only as of 12-Sep-2026 and are subject to change without notice. Interest rates provided by the St. Louis Federal Reserve Economic Data (FRED). All products are subject to credit and property approval. Not all products are available in all states or for all loan amounts. Other restrictions and limitations apply. Contact your preferred lender for the pricing associated with your specific transaction. Calculations are generated by Open Source mortgage calculation software tools using common mathematical formulas. All calculations should be independently verified.
Get Walk Score Content

Property History

2 days ago
Property information last updated
8 days ago
Status Active. This is the date the listing was placed on market.
Cumulative Days on Market: 10 days (includes prior listings) · Currently listed since September 4, 2026. Data provided by the MLS.

Similar Properties

Compare listings

Compare