Start of property details

Share this property:
23057 BLUE EAGLE TERRACE
Brambleton, VA 20148
8 days ago
NEW
$959,990
Active
3
Beds
5
Baths
2
Garage
0.06
Acres
2024
Yr. Built
MLS# VALO2135810
Cumulative Days on Market: 3 · Includes prior listings · Currently listed since 09/03/26 · Data provided by the MLS.

Property Description

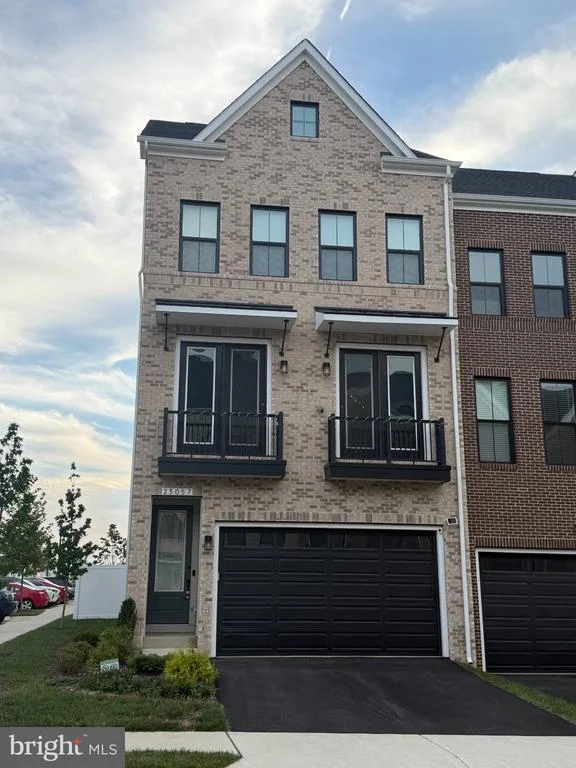
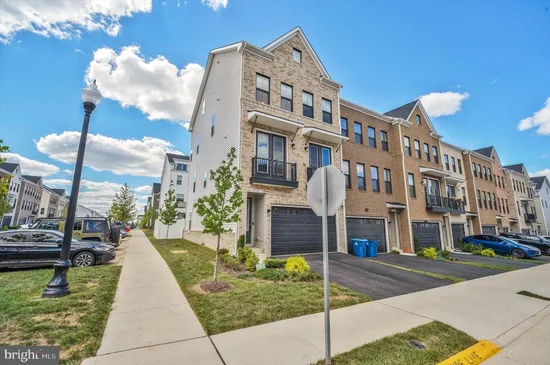
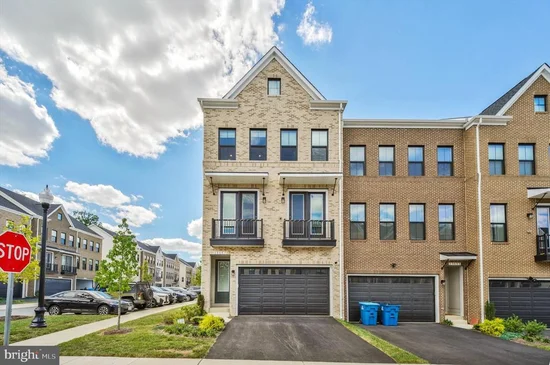
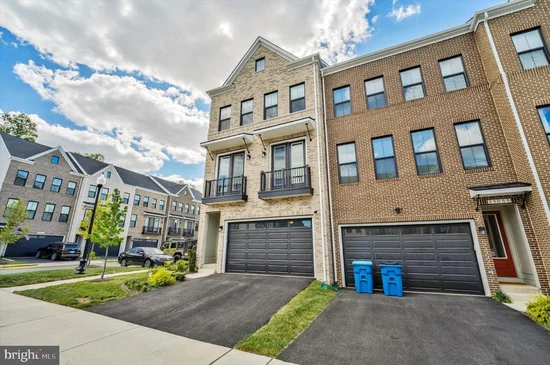
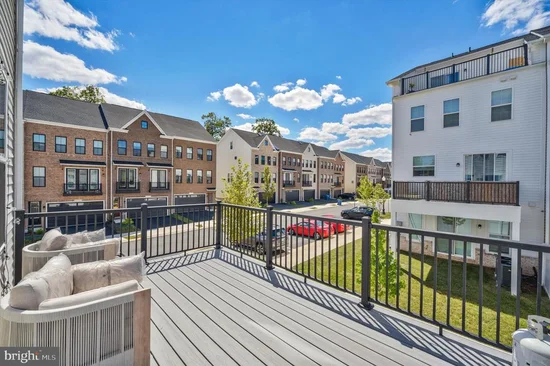
Discover modern luxury in this stunning northeast-facing end-unit townhouse in West Park at Brambleton. Built in 2024, this beautifully upgraded residence offers 3 spacious bedrooms, 2 full and 3 half baths, and 3, 016 square feet of living space across four finished levels, with over $180, 000 in builder options and upgrades. 3D Matterport Tou is available for your virtual visit. The finished entry-level recreation room offers flexible space for a home theater, gym, office, or lounge. The main level features an open-concept layout connecting the Premier Kitchen and spacious living area. The kitchen showcases upgraded cabinetry, quartz countertops, stone backsplash, matte-black fixtures, and under-cabinet lighting, while a modern linear fireplace creates a welcoming focal point in the great room. Step outside to the private deck, perfect for relaxing or entertaining. Upstairs, the primary suite features a beautifully upgraded bath with designer tile, quartz countertops, and matte-black finishes, along with two additional bedrooms and a conveniently located laundry area. A standout feature is the finished fourth-level loft with terrace, providing additional flexible living and entertaining space and setting this home apart from traditional three-level townhomes. Additional highlights include a fully finished two-car attached garage with epoxy flooring, a 50-amp EV charging circuit, and additional finished storage space, along with upgraded flooring, contemporary iron railings, recessed lighting, and thoughtfully selected finishes throughout. Enjoy the amenities and lifestyle of West Park at Brambleton, with convenient access to shopping, dining, recreation, and the community pool. The home is also conveniently located near Madison’s Trust Elementary, Brambleton Middle School, and Independence High School. Northeast Facing | End Unit | 3, 016 Sq. Ft. | 4 Finished Levels | Deck | Fourth-Level Loft and Terrace | Finished 2-Car Garage + Finished Storage | $180K+ in Builder Options and Upgrades

Ask a Local Expert

Property Highlights

Property Type
Residential
Property Sub Type
Townhouse
Architectural Style
Contemporary
Bedrooms
3
Total Bathrooms
5
Living Area
3,016
Price / Sqft
$318
Acres
0.06
Year Built
2024
Cumulative Days On Market
2

Location

City/Township
BRAMBLETON
Subdivision
WEST PARK AT BRAMBLETON
County
LOUDOUN-VA
Zoning
PDH4

Property Details

Price
$959,990
Property Type
Residential
Property Sub Type
Townhouse

Building

Levels
4

Interior Features

Bedrooms and Bathrooms

Total Bathrooms
5
Full Bathrooms
2
1/2 Bathrooms
3
Bedrooms
3

Rooms and Basement

Has Basement
Yes
Basement Features
Fully Finished, Front Entrance, Connecting Stairway

Area and Spaces

Living Area
3,016
Above Grade Finished Area
3,016 Sqft

Interior Features

Accessibility Features
None

Heating and Cooling

Heating Features
90% Forced Air
Has Fireplace
Yes
Fireplaces
1

Building Details

Construction

Architectural Style
Contemporary
Year Built
2024
Foundations
Slab
Structure Design Type
End of Row/Townhouse

Materials

Construction Materials
Masonry

Terms

Terms

Ownership
Fee Simple
Cumulative Days On Market
2

Taxes

Tax

Tax (Annual)
$6,882

HOA

Has HOA
Yes
Association Fee
$237 /mo

Heating, Cooling & Utilities

Cooling Features
Central A/C, Ceiling Fan(s)

Utilities

Sewer
Public Sewer
Water Source
Public

Lot

Acres
0.06
Lot Size Area Sq Ft
2,614

Parking

Garage Capacity
2
Listed by Bajwa Commercial Real Estate
Listing Data last updated 09/12/2026 01:20 pm
Get a Link to this Property: Copy To Clipboard
QR Code link to this property

Phone:
Connect with:

Payment Calculator

per month. fixed. % interest.
$
%
$
%
Principal & Interest
+ Home Insurance
+ Property Tax
+ HOA Fees
per month
Total interest paid over s will be:
All estimates and provided for informational purposes only. Actual amounts may vary. The output of the tool is not a loan offer or solicitation, nor is it financial or legal advice. Information, rates, programs and loan scenarios shown are for example only as of 12-Sep-2026 and are subject to change without notice. Interest rates provided by the St. Louis Federal Reserve Economic Data (FRED). All products are subject to credit and property approval. Not all products are available in all states or for all loan amounts. Other restrictions and limitations apply. Contact your preferred lender for the pricing associated with your specific transaction. Calculations are generated by Open Source mortgage calculation software tools using common mathematical formulas. All calculations should be independently verified.
Get Walk Score Content

Property History

Yesterday
Property information last updated
9 days ago
Status Active. This is the date the listing was placed on market.
Cumulative Days on Market: 3 days (includes prior listings) · Currently listed since September 3, 2026. Data provided by the MLS.

Similar Properties

Compare listings

Compare