Start of property details

Share this property:
19365 CYPRESS RIDGE TERRACE, Unit 821
Leesburg, VA 20176
10 days ago
NEW
$459,000
Active
2
Beds
2
Baths
2005
Yr. Built
MLS# VALO2135682
Cumulative Days on Market: 12 · Includes prior listings · Currently listed since 09/02/26 · Data provided by the MLS.

Property Description

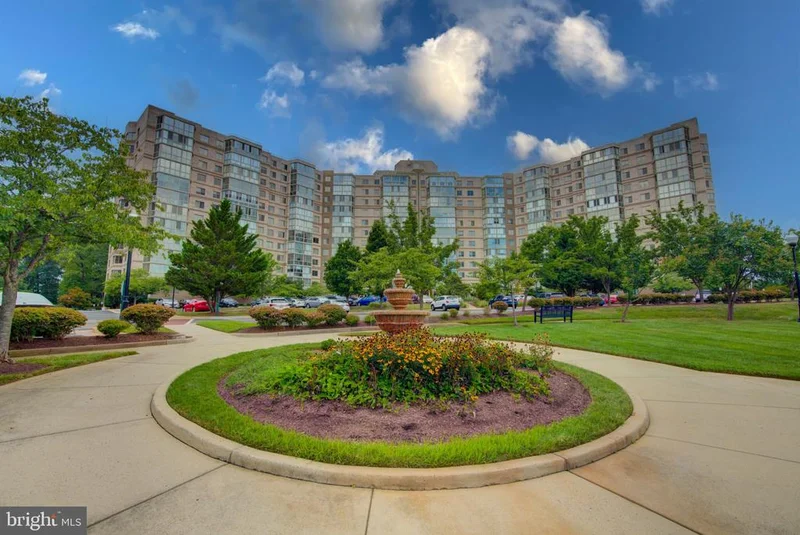
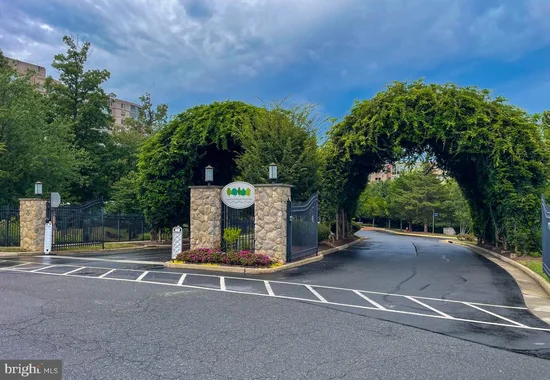
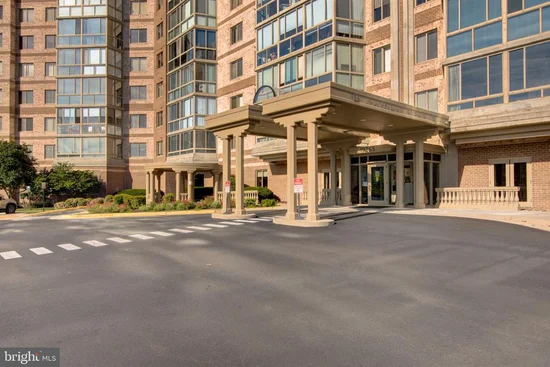
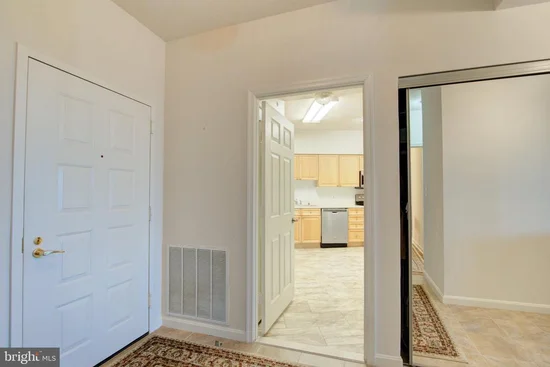
Welcome to Lansdowne Woods, a sought-after 55+ community offering resort-style amenities and low-maintenance living. This spacious 2 bedroom, 2 bath condo features a separate office / den, an oversized kitchen, and one of the largest solariums offered in the community with access from the living room and both bedrooms, filling the home with natural light and offering a wonderful year-round retreat. And there is a 4'x8' storage area included if needed. Residents enjoy an outstanding clubhouse with an indoor pool, fitness center, ceramics studio, library, art studio, woodworking shop, and tennis courts, plus a full calendar of social activities. The gated community provides 24 / 7 security for added peace of mind, and the location puts shopping, dining, and medical facilities just minutes away. Don't miss this rare opportunity to own one of the largest solariums in Lansdowne Woods!

Ask a Local Expert

Property Highlights

Property Type
Residential
Property Sub Type
Condominium
Architectural Style
Contemporary
Bedrooms
2
Total Bathrooms
2
Living Area
1,509
Price / Sqft
$304
Year Built
2005
Condition
Very Good
Cumulative Days On Market
9

Location

City/Township
LEESBURG
View
Mountain
Subdivision
POTOMAC RIDGE AT LEISURE
County
LOUDOUN-VA
Zoning
PDAAAR

Property Details

Price
$459,000
Condition
Very Good
Property Type
Residential
Property Sub Type
Condominium
Condominium
Yes

Building

Levels
1

Community

Senior Community
Yes

Local Schools

Elementary School
CALL SCHOOL BOARD
Middle School
CALL SCHOOL BOARD
High School
CALL SCHOOL BOARD

Interior Features

Bedrooms and Bathrooms

Total Bathrooms
2
Full Bathrooms
2
Bedrooms
2
Bedrooms on Main Level
2

Area and Spaces

Living Area
1,509
Above Grade Finished Area
1,509 Sqft

Appliances

Appliances
Dishwasher, Disposal, Dryer, Microwave, Stove, Washer, Refrigerator, Oven/Range - Electric

Interior Features

Interior Features
Crown Moldings, Dining Area, Flat, Kitchen - Gourmet, Primary Bath(s), Bathroom - Tub Shower, Bathroom - Walk-In Shower, Breakfast Area, Ceiling Fan(s), Entry Level Bedroom, Floor Plan - Traditional, Walk-in Closet(s)
Accessibility Features
36"+ wide Halls, Doors - Lever Handle(s), Elevator, Grab Bars Mod, Level Entry - Main
Window Features
Atrium
Security Features
Main Entrance Lock, Monitored, Sprinkler System - Indoor, Smoke Detector
Entry Level
1

Heating and Cooling

Heating Features
90% Forced Air

Building Details

Construction

Architectural Style
Contemporary
Builder
LEISURE WORLD
Year Built
2005
Common Walls
Two Or More Common Walls
Structure Design Type
Unit/Flat/Apartment

Materials

Construction Materials
Masonry

Terms

Terms

Ownership
Condominium
Cumulative Days On Market
9

Taxes

Tax

Tax (Annual)
$3,372

HOA

Association Fee2
794.35 /mo
Association Ammenities
Art Studio, Bank / Banking On-site, Bar/Lounge, Beauty Salon, Bike Trail, Billiard Room, Club House, Common Grounds, Dining Rooms, Elevator, Exercise Room, Fitness Center, Gated Community, Golf Course Membership Available, Hot tub, Jog/Walk Path, Library, Meeting Room, Pool - Indoor, Retirement Community, Security, Spa, Tennis Courts, Transportation Service
Association Fee Includes
Cable TV, Common Area Maintenance, Custodial Services Maintenance, High Speed Internet, Insurance, Lawn Care Front, Lawn Care Rear, Lawn Care Side, Management, Pool(s), Recreation Facility, Road Maintenance, Sauna, Security Gate, Snow Removal, Trash

Heating, Cooling & Utilities

Cooling Features
Central A/C

Utilities

Utilities
Electric Available, Natural Gas Available, Sewer Available, Water Available
Sewer
Public Sewer
Water Source
Public

Parking

Parking Features
Free, Unassigned
Listed by EXP Realty, LLC
Listing Data last updated 09/13/2026 05:00 pm
Get a Link to this Property: Copy To Clipboard
QR Code link to this property

Phone:
Connect with:

Payment Calculator

per month. fixed. % interest.
$
%
$
%
Principal & Interest
+ Home Insurance
+ Property Tax
+ HOA Fees
per month
Total interest paid over s will be:
All estimates and provided for informational purposes only. Actual amounts may vary. The output of the tool is not a loan offer or solicitation, nor is it financial or legal advice. Information, rates, programs and loan scenarios shown are for example only as of 13-Sep-2026 and are subject to change without notice. Interest rates provided by the St. Louis Federal Reserve Economic Data (FRED). All products are subject to credit and property approval. Not all products are available in all states or for all loan amounts. Other restrictions and limitations apply. Contact your preferred lender for the pricing associated with your specific transaction. Calculations are generated by Open Source mortgage calculation software tools using common mathematical formulas. All calculations should be independently verified.
Get Walk Score Content

Property History

2 days ago
Property information last updated
11 days ago
Status Active. This is the date the listing was placed on market.
Cumulative Days on Market: 12 days (includes prior listings) · Currently listed since September 2, 2026. Data provided by the MLS.

Similar Properties

Compare listings

Compare