Start of property details

Share this property:
309 SHENANDOAH STREET SE
Leesburg, VA 20175
Yesterday
REDUCED
$475,000
Active
3
Beds
2
Baths
0.05
Acres
1966
Yr. Built
MLS# VALO2134874
Cumulative Days on Market: 8 · Includes prior listings · Currently listed since 09/03/26 · Data provided by the MLS.

Property Description

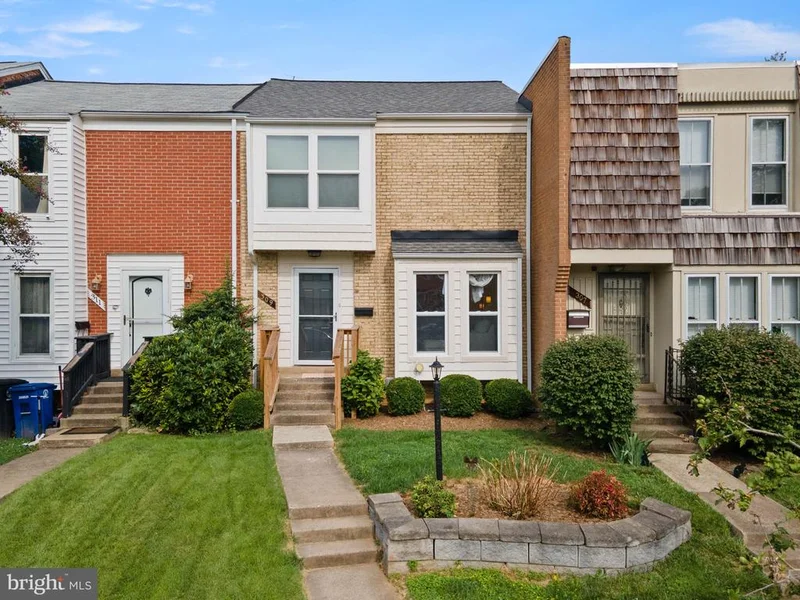
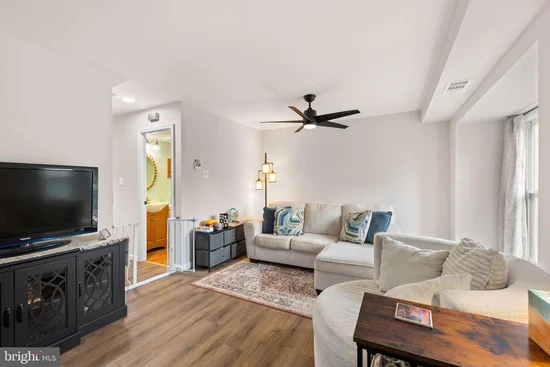
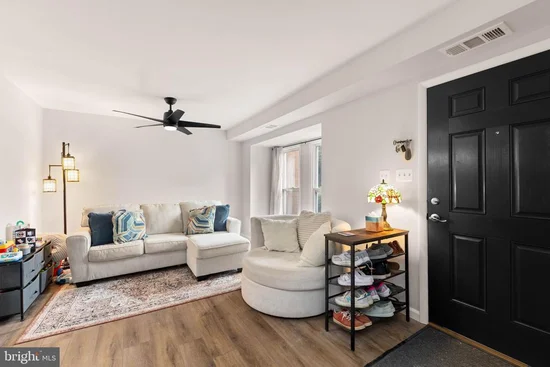
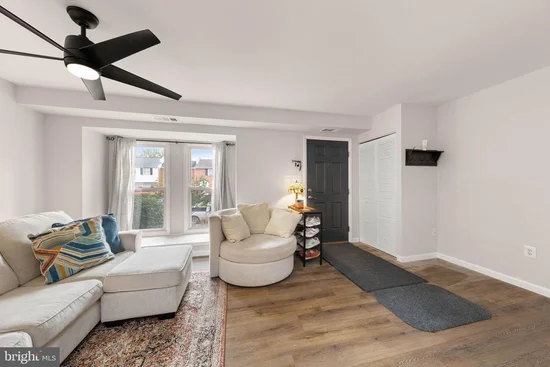
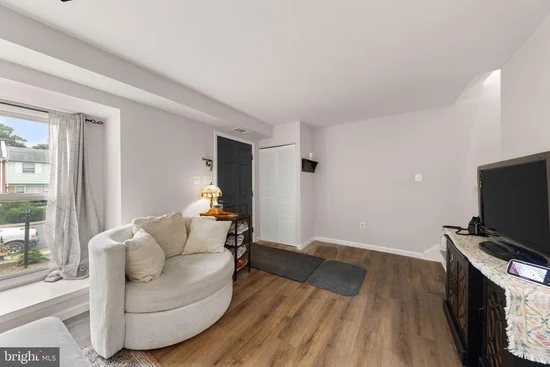
Welcome to this beautifully updated three-level home in a fantastic Leesburg location, offering an impressive list of updates and a wonderful blend of comfort, functionality, and outdoor living. The remodeled kitchen (2020) features quartz countertops, stainless steel appliances, an eat-in dining area with table space, and a convenient breakfast bar. The kitchen opens directly to the deck, creating an ideal setup for everyday living and entertaining. LVP flooring runs throughout the main level, complemented by new ceiling fans in every room. Major recent improvements provide peace of mind and energy efficiency, including a new energy-efficient HVAC system with whole-house dehumidifier (2026) and a 10-year warranty, new attic insulation (2026), new deck support and joists (2026), new plumbing from the house intake to the street (2025), a new washer (2023), new electrical panel (2021), new roof (2021), and new windows and sliding glass doors (2020). The water heater was replaced in 2015, and exterior lighting was updated in 2015. The upper level features a spacious primary bedroom with walk-in closet and an updated full bathroom. The lower level offers a versatile bonus room that can easily serve as a fourth bedroom, guest room, home office, or flex space, along with a comfortable recreation room that walks out to the patio and fenced backyard. Enjoy the outdoors from the deck, which features new deck boards installed in 2023 and newly replaced structural supports and joists in 2026. The fenced backyard includes a storage shed and backs to open space, providing privacy and a peaceful setting. Ideally located in Leesburg with convenient access to Dulles International Airport, Metro, area vineyards, Leesburg Premium Outlets, restaurants, shopping, entertainment, and Washington, DC. With numerous major systems and features already updated, this home offers an exceptional opportunity to enjoy Leesburg living with comfort and confidence.

Ask a Local Expert

Property Highlights

Property Type
Residential
Property Sub Type
Townhouse
Architectural Style
Other
Bedrooms
3
Total Bathrooms
2
Living Area
1,692
Price / Sqft
$281
Acres
0.05
Year Built
1966
Cumulative Days On Market
7

Location

City/Township
LEESBURG
Subdivision
VIRGINIA KNOLLS
County
LOUDOUN-VA
Zoning
LB:R8

Property Details
Price
$475,000
Property Type
Residential
Property Sub Type
Townhouse

Building

Levels
3

Community

Local Schools

Elementary School
FREDERICK DOUGLASS
Middle School
J. L. SIMPSON
High School
LOUDOUN COUNTY

Interior Features

Bedrooms and Bathrooms

Total Bathrooms
2
Full Bathrooms
1
1/2 Bathrooms
1
Bedrooms
3

Rooms and Basement

Has Basement
Yes
Basement Features
Walkout Level, Fully Finished, Outside Entrance, Full, Interior Access, Improved, Heated, Windows

Area and Spaces

Living Area
1,692
Above Grade Finished Area
1,192 Sqft
Below Grade Finished Area
500 Sqft

Appliances

Appliances
Built-In Microwave, Dishwasher, Disposal, Dryer, Exhaust Fan, Oven/Range - Electric, Refrigerator, Stainless Steel Appliances, Washer, Water Heater

Interior Features

Interior Features
Dining Area, Bathroom - Tub Shower, Ceiling Fan(s), Combination Kitchen/Dining, Kitchen - Eat-In, Recessed Lighting, Upgraded Countertops, Walk-in Closet(s), Other
Flooring
Luxury Vinyl Plank, Tile/Brick, Wood
Accessibility Features
None
Door Features
Sliding Glass, Six Panel
Security Features
Smoke Detector

Heating and Cooling

Heating Features
Forced Air

Building Details
Construction

Architectural Style
Other
Year Built
1966
Foundations
Slab
Structure Design Type
Interior Row/Townhouse

Materials

Construction Materials
Masonry

Terms

Terms

Ownership
Fee Simple
Cumulative Days On Market
7

Taxes

Tax

Tax (Annual)
$4,272

HOA

Has HOA
Yes
Association Fee
$165 /yr
Association Ammenities
Common Grounds
Association Fee Includes
Common Area Maintenance

Heating, Cooling & Utilities

Cooling Features
Central A/C

Utilities

Sewer
Public Sewer
Water Source
Public

Lot

Acres
0.05
Lot Size Area Sq Ft
2,178

Exterior Features

Exterior Features
Gutter System
Patio And Porch Features
Deck, Patio
Fencing
Rear

Parking

Parking Features
Permit Included
Listed by Samson Properties
Listing Data last updated 09/12/2026 02:20 pm
Get a Link to this Property: Copy To Clipboard
QR Code link to this property

Phone:
Connect with:

Payment Calculator

per month. fixed. % interest.
$
%
$
%
Principal & Interest
+ Home Insurance
+ Property Tax
+ HOA Fees
per month
Total interest paid over s will be:
All estimates and provided for informational purposes only. Actual amounts may vary. The output of the tool is not a loan offer or solicitation, nor is it financial or legal advice. Information, rates, programs and loan scenarios shown are for example only as of 12-Sep-2026 and are subject to change without notice. Interest rates provided by the St. Louis Federal Reserve Economic Data (FRED). All products are subject to credit and property approval. Not all products are available in all states or for all loan amounts. Other restrictions and limitations apply. Contact your preferred lender for the pricing associated with your specific transaction. Calculations are generated by Open Source mortgage calculation software tools using common mathematical formulas. All calculations should be independently verified.
Get Walk Score Content

Property History

Yesterday
Property information last updated
Yesterday
Date of last price change
9 days ago
Status Active. This is the date the listing was placed on market.
Cumulative Days on Market: 8 days (includes prior listings) · Currently listed since September 3, 2026. Data provided by the MLS.

Similar Properties

Compare listings

Compare