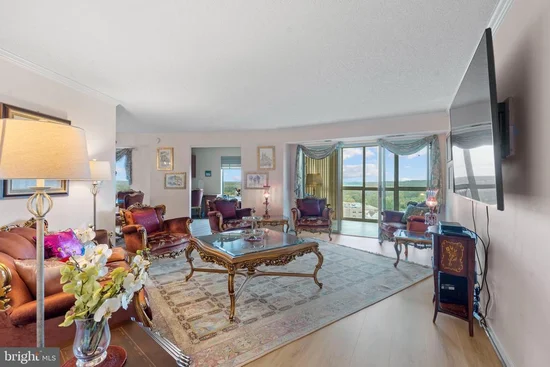
Start of property details

Share this property:
19385 CYPRESS RIDGE TERRACE, Unit 914
Leesburg, VA 20176
FOR
SALE
$469,900
Active
2
Beds
2
Baths
2
Garage
1998
Yr. Built
MLS# VALO2134846
Cumulative Days on Market: 40 · Includes prior listings · Currently listed since 08/22/26 · Data provided by the MLS.

Property Description

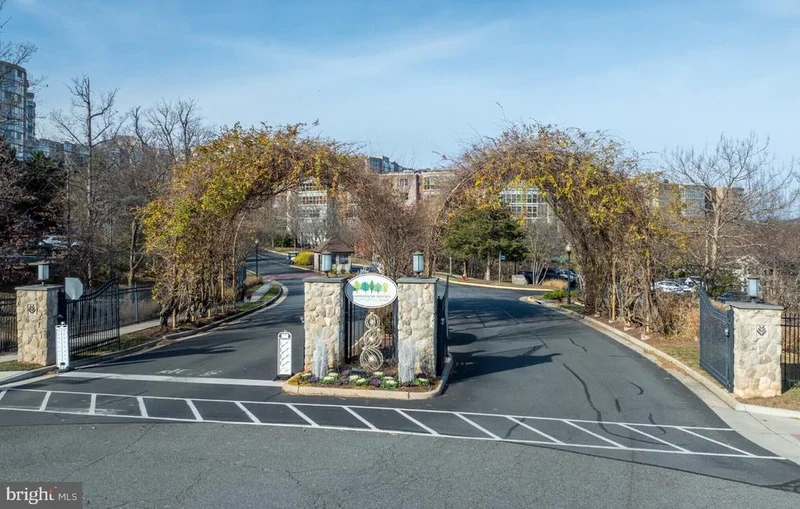
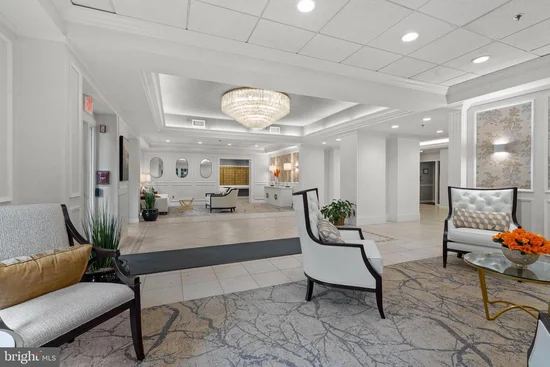
Lansdowne Woods offers an impressive array of amenities designed for an active and enjoyable lifestyle. Residents can take advantage of the beautifully updated clubhouse, indoor swimming pool and spa, fitness center, on-site restaurant and bar, theater, library, art studio, woodworking shop, billiards room, and multiple gathering spaces. Outdoor amenities include tennis and pickleball courts, scenic walking paths, and beautifully maintained gardens. A wide variety of clubs, activities, and social events provide plenty of opportunities to stay engaged and connected. The community also features 24-hour gated security, shuttle transportation, and on-site management. Conveniently located near shopping, restaurants, healthcare facilities, golf courses, and the Potomac River, Lansdowne Woods combines resort-inspired amenities, beautiful surroundings, and everyday convenience.

Ask a Local Expert

Property Highlights

Property Type
Residential
Property Sub Type
Condominium
Architectural Style
Traditional
Bedrooms
2
Total Bathrooms
2
Living Area
1,509
Price / Sqft
$311
Year Built
1998
Condition
Very Good
Cumulative Days On Market
20

Location

City/Township
LEESBURG
View
Golf Course, Scenic Vista, Trees/Woods
Subdivision
NONE AVAILABLE
County
LOUDOUN-VA
Zoning
PDAAAR

Property Details

Price
$469,900
Condition
Very Good
Property Type
Residential
Property Sub Type
Condominium
Condominium
Yes

Building

Levels
1

Community

Senior Community
Yes

Local Schools

Elementary School
STEUART W. WELLER
Middle School
BELMONT RIDGE
High School
TUSCARORA

Interior Features

Bedrooms and Bathrooms

Total Bathrooms
2
Full Bathrooms
2
Bedrooms
2
Bedrooms on Main Level
2

Area and Spaces

Living Area
1,509
Above Grade Finished Area
1,509 Sqft

Appliances

Appliances
Built-In Microwave, Dishwasher, Disposal, Dryer, Oven/Range - Electric, Refrigerator, Washer

Interior Features

Interior Features
Bathroom - Jetted Tub, Built-Ins, Carpet, Ceiling Fan(s), Dining Area, Elevator, Formal/Separate Dining Room, Kitchen - Eat-In, Kitchen - Table Space, Sprinkler System, Walk-in Closet(s), Window Treatments
Flooring
Carpet, Laminate Plank, Laminated
Accessibility Features
Elevator, Entry Slope <1', Ramp - Main Level, Low Pile Carpeting
Entry Level
9

Heating and Cooling

Heating Features
Forced Air

Building Details

Construction

Architectural Style
Traditional
Year Built
1998
Structure Design Type
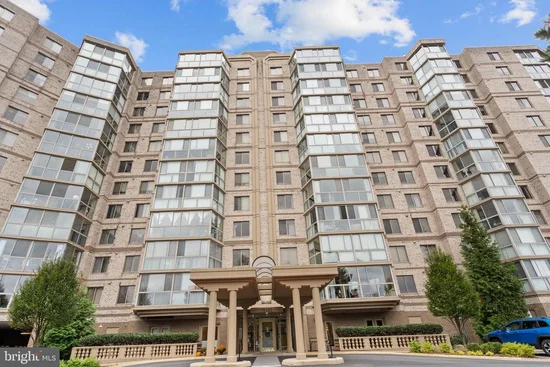
Unit/Flat/Apartment

Materials

Construction Materials
Masonry

Terms

Terms

Ownership
Condominium
Cumulative Days On Market
20

Taxes

Tax

Tax (Annual)
$3,380

HOA

Has HOA
Yes
Association Fee
$216 /mo
Association Fee2
847.00 /mo
Association Ammenities
Art Studio, Bar/Lounge, Billiard Room, Club House, Common Grounds, Elevator, Exercise Room, Extra Storage, Fitness Center, Gated Community, Hot tub, Jog/Walk Path, Library, Meeting Room, Party Room, Pickleball Courts, Pool - Indoor, Recreational Center, Reserved/Assigned Parking, Retirement Community, Tennis Courts
Association Fee Includes
Bus Service, Common Area Maintenance, Ext Bldg Maint, Fiber Optics Available, High Speed Internet, Insurance, Lawn Maintenance, Management, Parking Fee, Reserve Funds, Road Maintenance, Sewer, Snow Removal, Trash, Water

Heating, Cooling & Utilities

Cooling Features
Central A/C

Utilities

Utilities
Natural Gas Available, Water Available, Electric Available
Sewer
Public Sewer, Public Septic
Water Source
Public

Parking

Garage Capacity
2
Listed by Samson Properties
Listing Data last updated 09/13/2026 05:00 pm
Get a Link to this Property: Copy To Clipboard
QR Code link to this property

Phone:
Connect with:

Payment Calculator

per month. fixed. % interest.
$
%
$
%
Principal & Interest
+ Home Insurance
+ Property Tax
+ HOA Fees
per month
Total interest paid over s will be:
All estimates and provided for informational purposes only. Actual amounts may vary. The output of the tool is not a loan offer or solicitation, nor is it financial or legal advice. Information, rates, programs and loan scenarios shown are for example only as of 13-Sep-2026 and are subject to change without notice. Interest rates provided by the St. Louis Federal Reserve Economic Data (FRED). All products are subject to credit and property approval. Not all products are available in all states or for all loan amounts. Other restrictions and limitations apply. Contact your preferred lender for the pricing associated with your specific transaction. Calculations are generated by Open Source mortgage calculation software tools using common mathematical formulas. All calculations should be independently verified.
Get Walk Score Content

Property History

3 days ago
Property information last updated
22 days ago
Status Active. This is the date the listing was placed on market.
Cumulative Days on Market: 40 days (includes prior listings) · Currently listed since August 22, 2026. Data provided by the MLS.

Similar Properties

Compare listings

Compare