Start of property details

Share this property:
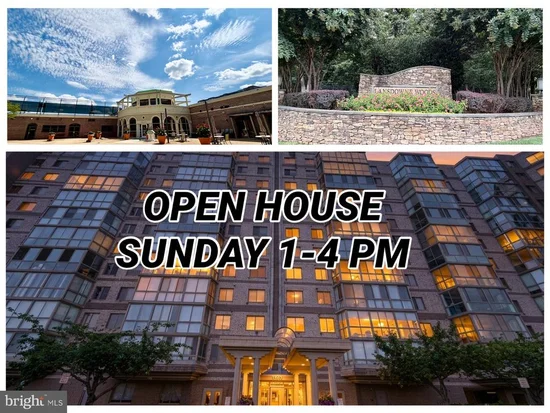
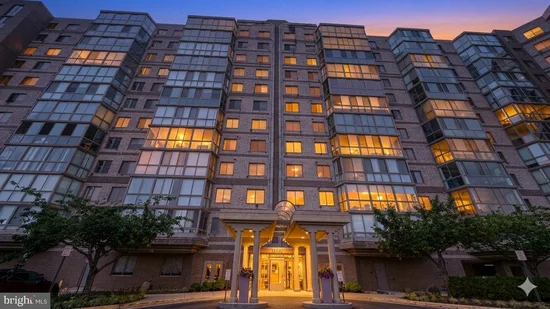
19355 CYPRESS RIDGE TERRACE, Unit 307
Leesburg, VA 20176
FOR
SALE
$449,900
Active
2
Beds
2
Baths
2006
Yr. Built
MLS# VALO2134070
Cumulative Days on Market: 11 · Includes prior listings · Currently listed since 08/26/26 · Data provided by the MLS.

Property Description

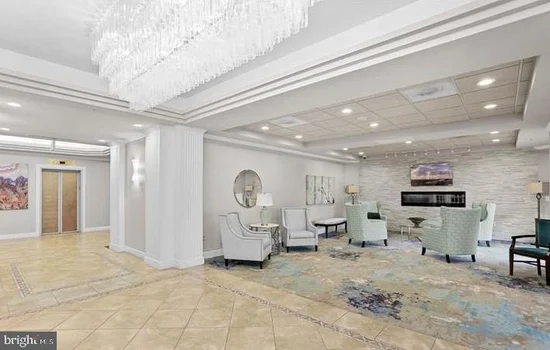
<strong> Welcome to 19355 Cypress Ridge Ter Unit 307, a spacious two-bedroom, two-bath condominium offering 1, 629 Sq Ft of comfortable living in the gated 55+ community of Lansdowne Woods and with views of the Potomac River Imagine having enough room to welcome family and friends, create a home office and still enjoy the simplicity of condominium living. The comfortable layout with 9ft ceilings and a sun drenched unit makes everyday living easy, whether you’re entertaining, relaxing, or beginning an exciting new chapter Perhaps the best part is that life at Lansdowne Woods extends far beyond your front door. Enjoy an indoor pool, fitness center, walking paths, tennis and pickleball courts, restaurant, library, creative studios, social clubs, organized activities, and community transportation—all designed to help you stay active, connected, and engaged And when location matters, you’ll appreciate being close to Inova Loudoun INOVA Hospital, shopping, dining, downtown Leesburg, One Loudoun, and Dulles International Airport If you’re ready for a home that offers comfort, community, and greater freedom to enjoy your time, Unit 307 may be exactly what you’ve been waiting for

Ask a Local Expert

Property Highlights

Property Type
Residential
Property Sub Type
Condominium
Architectural Style
Unit/Flat
Bedrooms
2
Total Bathrooms
2
Living Area
1,315
Price / Sqft
$342
Year Built
2006
Condition
Excellent
Cumulative Days On Market
10

Location

City/Township
LEESBURG
View
River
Subdivision
LANSDOWNE WOODS
County
LOUDOUN-VA
Zoning
PDAAAR

Lake/Waterfront Information

Water Body Name
Potomac River

Property Details
Price
$449,900
Condition
Excellent
Property Type
Residential
Property Sub Type
Condominium
Condominium
Yes

Building

Levels
1

Community

Senior Community
Yes

Local Schools

Elementary School
STEUART W. WELLER
Middle School
BELMONT RIDGE
High School
RIVERSIDE

Interior Features

Bedrooms and Bathrooms

Total Bathrooms
2
Full Bathrooms
2
Bedrooms
2
Bedrooms on Main Level
2

Area and Spaces

Living Area
1,315
Above Grade Finished Area
1,315 Sqft

Appliances

Appliances
Dishwasher, Disposal, Dryer, Microwave, Refrigerator, Stainless Steel Appliances, Washer, Built-In Microwave, Stove

Interior Features

Interior Features
Bathroom - Soaking Tub, Bathroom - Tub Shower, Breakfast Area, Ceiling Fan(s), Dining Area
Flooring
Hardwood
Accessibility Features
Elevator, Ramp - Main Level, 36"+ wide Halls
Entry Level
3

Heating and Cooling

Heating Features
Heat Pump(s)

Building Details
Construction

Architectural Style
Unit/Flat
Year Built
2006
Structure Design Type
Unit/Flat/Apartment

Materials

Construction Materials
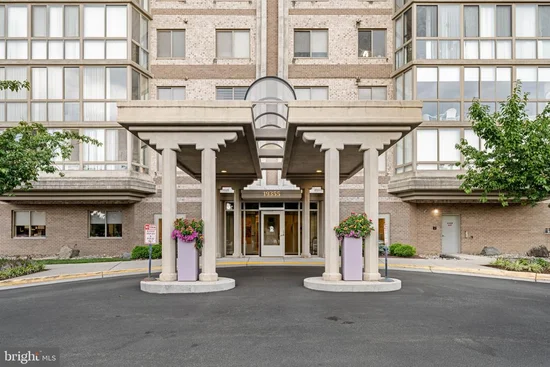
Brick

Terms

Terms

Ownership
Condominium
Cumulative Days On Market
10

Taxes

Tax

Tax (Annual)
$2,876

HOA

Has HOA
Yes
Association Fee
$216 /mo
Association Fee2
617.50 /mo
Association Ammenities
Tennis - Indoor, Bar/Lounge, Art Studio, Beauty Salon, Elevator, Exercise Room, Extra Storage, Game Room, Gated Community, Meeting Room, Party Room, Retirement Community, Tennis Courts
Association Fee Includes
High Speed Internet, Cable TV, Water, Sewer, Trash, A/C unit(s), Snow Removal

Heating, Cooling & Utilities

Cooling Features
Central A/C

Utilities

Sewer
Public Sewer
Water Source
Public

Exterior Features

Exterior Features
Tennis Court(s)
Patio And Porch Features
Screened
Listed by EXP Realty, LLC
Listing Data last updated 09/13/2026 05:00 pm
Get a Link to this Property: Copy To Clipboard
QR Code link to this property

Phone:
Connect with:

Payment Calculator

per month. fixed. % interest.
$
%
$
%
Principal & Interest
+ Home Insurance
+ Property Tax
+ HOA Fees
per month
Total interest paid over s will be:
All estimates and provided for informational purposes only. Actual amounts may vary. The output of the tool is not a loan offer or solicitation, nor is it financial or legal advice. Information, rates, programs and loan scenarios shown are for example only as of 13-Sep-2026 and are subject to change without notice. Interest rates provided by the St. Louis Federal Reserve Economic Data (FRED). All products are subject to credit and property approval. Not all products are available in all states or for all loan amounts. Other restrictions and limitations apply. Contact your preferred lender for the pricing associated with your specific transaction. Calculations are generated by Open Source mortgage calculation software tools using common mathematical formulas. All calculations should be independently verified.
Get Walk Score Content

Property History

Yesterday
Property information last updated
18 days ago
Status Active. This is the date the listing was placed on market.
Cumulative Days on Market: 11 days (includes prior listings) · Currently listed since August 26, 2026. Data provided by the MLS.

Similar Properties

Compare listings

Compare