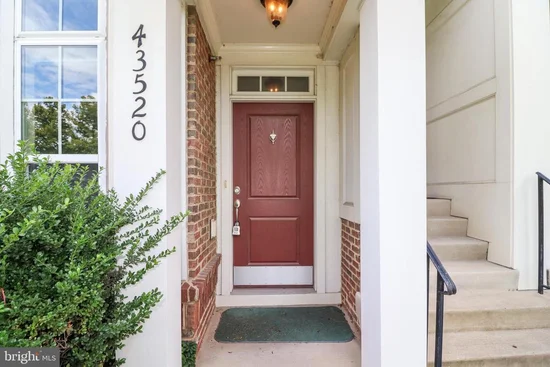
Start of property details

Share this property:
43520 STONECLIFF TERRACE
Chantilly, VA 20152
3 days ago
REDUCED
$469,000
Active
3
Beds
3
Baths
1
Garage
2014
Yr. Built
MLS# VALO2134040
Cumulative Days on Market: 25 · Includes prior listings · Currently listed since 08/12/26 · Data provided by the MLS.

Property Description

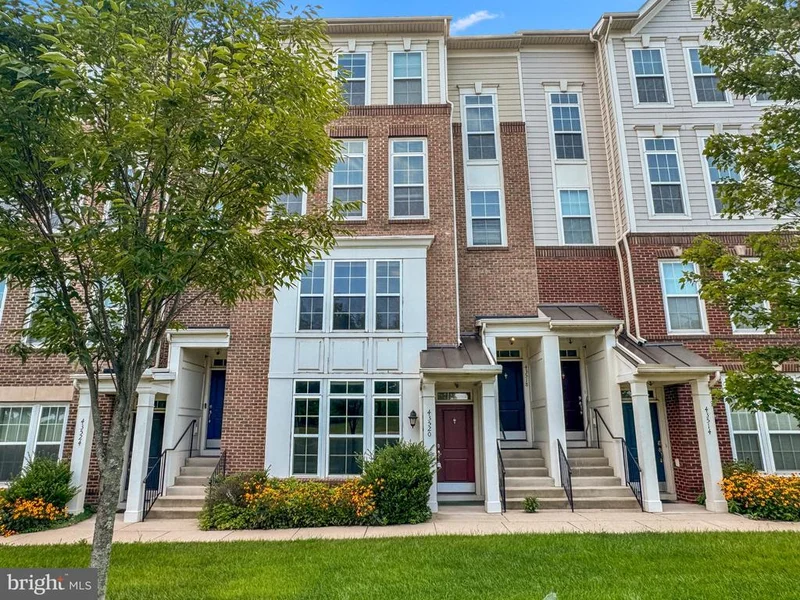
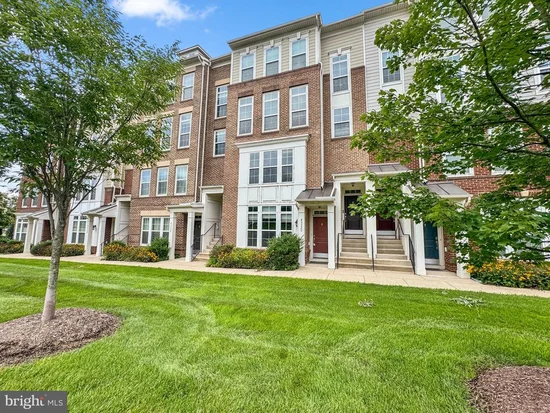
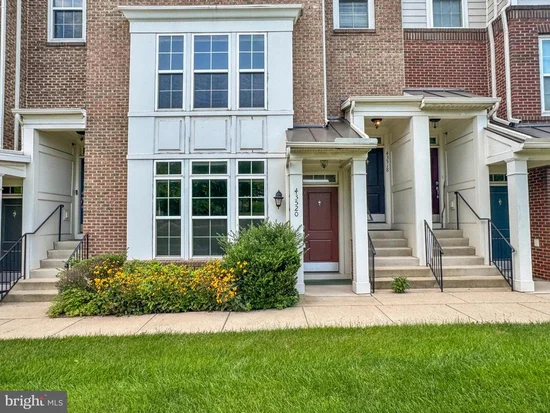
Welcome to East Gate III Condominiums, where comfort, convenience, and effortless living come together. Offered for the first time by its original owner, this beautifully maintained 3-bedroom, 2.5-bath residence is filled with natural light and offers a thoughtfully designed layout ideal for both everyday living and entertaining. Brand-new carpet, fresh interior paint, and a recently serviced HVAC system add to the home’s move-in-ready appeal. The open-concept main level creates a bright and airy atmosphere, with abundant sunlight enhancing the home’s warm and inviting feel. The seamless flow of the living spaces provides the perfect backdrop for intimate gatherings, relaxed evenings, or simply enjoying the comforts of home. Upstairs, the bedrooms offer peaceful private retreats, while a balcony off one of the bedrooms provides a charming outdoor escape. A convenient balcony storage closet adds valuable additional storage. Enjoy the everyday convenience of direct interior access to your private one-car garage, which is wired for an EV charger, along with additional driveway parking. East Gate III offers an amenity-rich lifestyle designed for ease and enjoyment. Residents have access to a community swimming pool, clubhouse, and fitness center, while exterior maintenance, water, and trash service are included for added convenience and low-maintenance living. Ideally situated near an impressive selection of shopping, dining, and entertainment, you’ll find King Spa, HomeGoods, Dick’s Sporting Goods, Walmart, Starbucks, Ford’s Fish Shack, and much more just minutes away. With convenient access to Route 50 and Route 28, as well as Dulles International Airport, this location makes commuting, traveling, shopping, and dining effortless. From its sun-filled interiors and spacious three-bedroom layout to its private balcony, garage parking, and desirable community amenities, this East Gate III residence offers an exceptional opportunity to enjoy elevated condo living in one of Northern Virginia’s most convenient locations.

Ask a Local Expert

Open House Announcements

Sep 13th
2:00pm to 4:00pm
In person. Please join us!

Property Highlights

Property Type
Residential
Property Sub Type
Condominium
Architectural Style
Other
Bedrooms
3
Total Bathrooms
3
Living Area
1,550
Price / Sqft
$303
Year Built
2014
Cumulative Days On Market
22

Location

City/Township
CHANTILLY
Subdivision
EAST GATE 3 CONDOMINIUM
County
LOUDOUN-VA
Zoning
R16

Property Details

Price
$469,000
Property Type
Residential
Property Sub Type
Condominium
Condominium
Yes

Building

Levels
2

Interior Features

Bedrooms and Bathrooms

Total Bathrooms
3
Full Bathrooms
2
1/2 Bathrooms
1
Bedrooms
3

Area and Spaces

Living Area
1,550
Above Grade Finished Area
1,550 Sqft

Appliances

Appliances
Built-In Microwave, Oven/Range - Gas, Refrigerator, Dishwasher, Disposal, Washer, Dryer

Interior Features

Interior Features
Floor Plan - Open, Kitchen - Island, Wood Floors, Walk-in Closet(s), Carpet, Sprinkler System
Accessibility Features
Grab Bars Mod

Heating and Cooling

Heating Features
Forced Air

Building Details

Construction

Architectural Style
Other
Year Built
2014
Foundations
Slab
Structure Design Type
Interior Row/Townhouse

Materials

Construction Materials
Vinyl Siding, Brick Veneer

Terms

Terms

Ownership
Condominium
Cumulative Days On Market
22

Taxes

Tax

Tax (Annual)
$3,548

HOA

Has HOA
Yes
Association Fee
$284 /mo
Association Fee2
170.00 /mo
Association Ammenities
Pool - Outdoor, Club House, Fitness Center
Association Fee Includes
Water, Trash, Snow Removal, Pool(s), Ext Bldg Maint, Common Area Maintenance

Heating, Cooling & Utilities

Cooling Features
Central A/C

Utilities

Sewer
Other
Water Source
Other

Parking

Garage Capacity
1
Listed by Samson Properties
Listing Data last updated 09/13/2026 03:20 pm
Get a Link to this Property: Copy To Clipboard
QR Code link to this property

Phone:
Connect with:

Payment Calculator

per month. fixed. % interest.
$
%
$
%
Principal & Interest
+ Home Insurance
+ Property Tax
+ HOA Fees
per month
Total interest paid over s will be:
All estimates and provided for informational purposes only. Actual amounts may vary. The output of the tool is not a loan offer or solicitation, nor is it financial or legal advice. Information, rates, programs and loan scenarios shown are for example only as of 13-Sep-2026 and are subject to change without notice. Interest rates provided by the St. Louis Federal Reserve Economic Data (FRED). All products are subject to credit and property approval. Not all products are available in all states or for all loan amounts. Other restrictions and limitations apply. Contact your preferred lender for the pricing associated with your specific transaction. Calculations are generated by Open Source mortgage calculation software tools using common mathematical formulas. All calculations should be independently verified.
Get Walk Score Content

Property History

2 days ago
Property information last updated
3 days ago
Date of last price change
32 days ago
Status Active. This is the date the listing was placed on market.
Cumulative Days on Market: 25 days (includes prior listings) · Currently listed since August 12, 2026. Data provided by the MLS.

Similar Properties

Compare listings

Compare