Start of property details

Share this property:
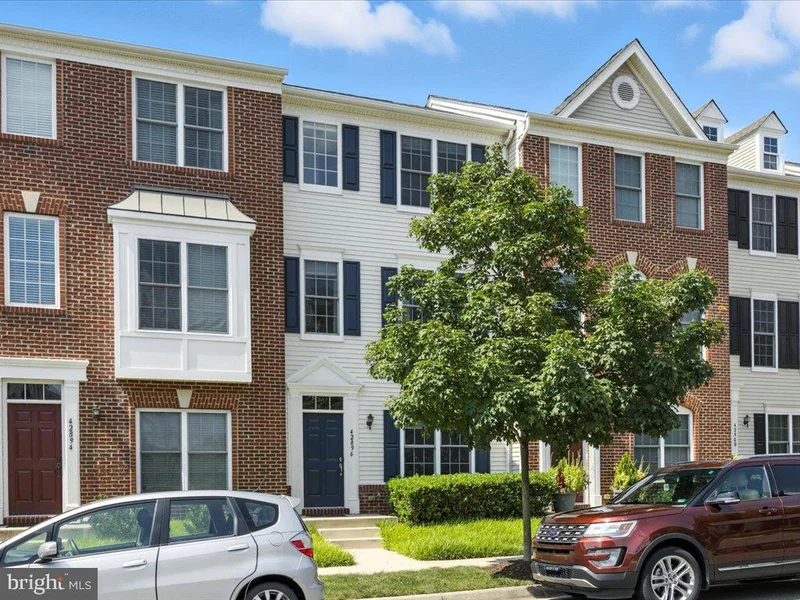
42896 PAMPLIN TERRACE
Chantilly, VA 20152
9 days ago
REDUCED
$499,900
Active
3
Beds
4
Baths
1
Garage
2011
Yr. Built
MLS# VALO2133254
Cumulative Days on Market: 43 · Includes prior listings · Currently listed since 08/05/26 · Data provided by the MLS.

Property Description

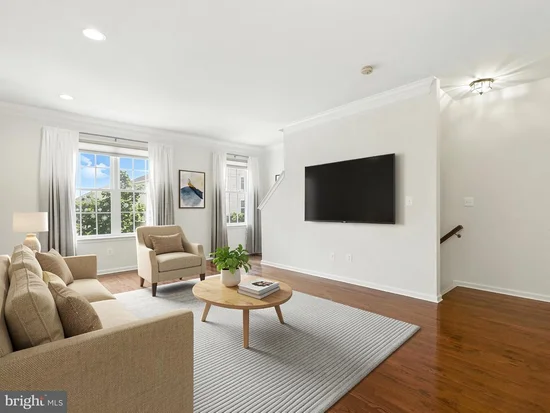
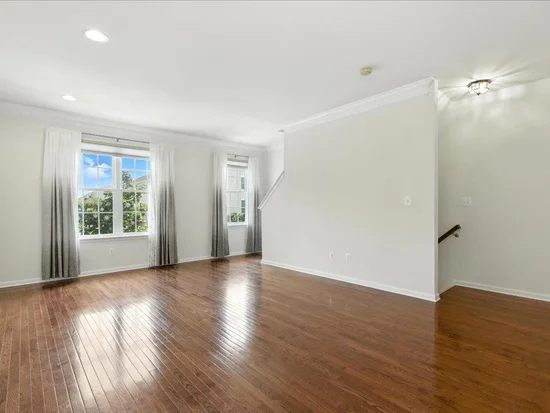
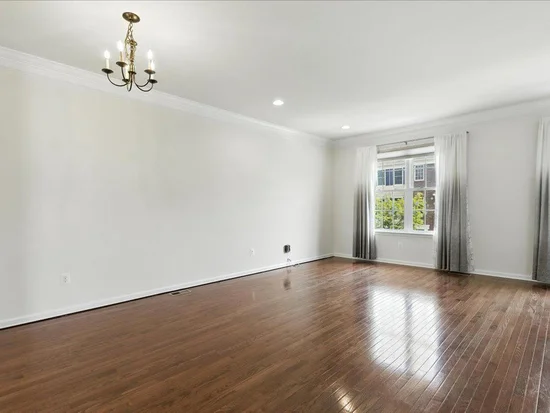
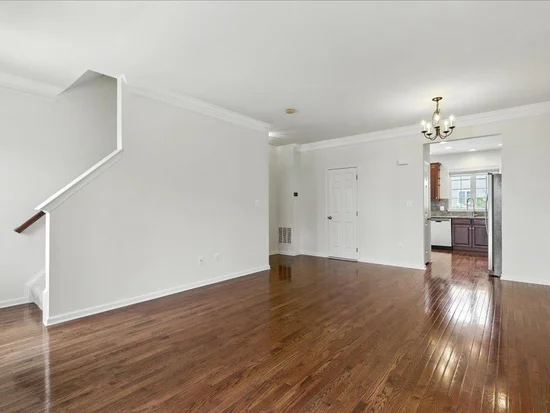
Welcome to this beautifully updated three-level townhouse in Amberlea at South Riding. Offering 3 bedrooms, 3-1 / 2 bathrooms, flexible living spaces, and a one-car garage with driveway, this home provides comfort and versatility across every level. The entry level features a private bedroom with an adjoining full bathroom—ideal for guests, a home office, or additional living space. Upstairs, the open-concept main level offers a spacious family and dining area, a powder room, and a well-appointed kitchen with granite countertops, stainless-steel appliances, and a sunny breakfast area. Step outside to the deck, a wonderful extension of the living space for dining, relaxing, or entertaining. The upper level includes two generously sized bedroom suites, each with a private full bathroom, along with a conveniently located washer and dryer. Recent improvements add peace of mind: HVAC - 2024, Washer / Dryer - 2025, Kitchen Sink / Disposal - 2024, Refrigerator - 2023, Full Duct Cleaning - 2025. Residents of Amberlea at South Riding enjoy access to nearby pools and recreation facilities. It is conveniently located near shopping, restaurants, fitness centers, everyday services, and major commuter routes including Route 50 and 28, with Dulles International Airport approximately 20 minutes away. This spacious and thoughtfully designed home is ready for its next owner.

Ask a Local Expert

Property Highlights

Property Type
Residential
Property Sub Type
Condominium
Architectural Style
Colonial
Bedrooms
3
Total Bathrooms
4
Living Area
1,656
Price / Sqft
$302
Year Built
2011
Cumulative Days On Market
34

Location

City/Township
CHANTILLY
Subdivision
AMBERLEA AT SOUTH RIDING
County
LOUDOUN-VA
Zoning
PDH4

Property Details

Price
$499,900
Property Type
Residential
Property Sub Type
Condominium
Condominium
Yes

Building

Levels
3

Interior Features

Bedrooms and Bathrooms

Total Bathrooms
4
Full Bathrooms
3
1/2 Bathrooms
1
Bedrooms
3

Area and Spaces

Living Area
1,656
Above Grade Finished Area
1,656 Sqft

Appliances

Appliances
Built-In Microwave, Built-In Range, Dishwasher, Icemaker, Refrigerator, Washer, Dryer

Interior Features

Interior Features
Breakfast Area, Combination Dining/Living, Crown Moldings, Entry Level Bedroom, Floor Plan - Open, Kitchen - Eat-In, Primary Bath(s), Upgraded Countertops
Accessibility Features
None
Window Features
Low-E, Double Pane Windows

Heating and Cooling

Heating Features
Central

Building Details

Construction

Architectural Style
Colonial
Year Built
2011
Foundations
Slab
Structure Design Type
Interior Row/Townhouse

Materials

Construction Materials
Vinyl Siding
Roof
Asphalt

Terms

Terms

Ownership
Condominium
Cumulative Days On Market
34

Taxes

Tax

Tax (Annual)
$4,113

HOA

Has HOA
Yes
Association Fee
$93.65 /mo
Association Fee2
438.60 /mo
Association Ammenities
Basketball Courts, Bike Trail, Common Grounds, Community Center, Day Care, Golf Course Membership Available, Jog/Walk Path, Picnic Area, Pool - Outdoor, Tennis Courts, Tot Lots/Playground, Volleyball Courts
Association Fee Includes
Ext Bldg Maint, Insurance, Lawn Care Front, Lawn Care Rear, Lawn Maintenance, Snow Removal, Trash, Water

Heating, Cooling & Utilities

Cooling Features
Central A/C

Utilities

Sewer
Public Sewer
Water Source
Public

Exterior Features

Patio And Porch Features
Balcony

Parking

Garage Capacity
1
Parking Features
Permit Included
Listed by Berkshire Hathaway HomeServices PenFed Realty
Listing Data last updated 09/12/2026 01:20 pm
Get a Link to this Property: Copy To Clipboard
QR Code link to this property

Phone:
Connect with:

Payment Calculator

per month. fixed. % interest.
$
%
$
%
Principal & Interest
+ Home Insurance
+ Property Tax
+ HOA Fees
per month
Total interest paid over s will be:
All estimates and provided for informational purposes only. Actual amounts may vary. The output of the tool is not a loan offer or solicitation, nor is it financial or legal advice. Information, rates, programs and loan scenarios shown are for example only as of 12-Sep-2026 and are subject to change without notice. Interest rates provided by the St. Louis Federal Reserve Economic Data (FRED). All products are subject to credit and property approval. Not all products are available in all states or for all loan amounts. Other restrictions and limitations apply. Contact your preferred lender for the pricing associated with your specific transaction. Calculations are generated by Open Source mortgage calculation software tools using common mathematical formulas. All calculations should be independently verified.
Get Walk Score Content

Property History

2 days ago
Property information last updated
9 days ago
Date of last price change
38 days ago
Status Active. This is the date the listing was placed on market.
Cumulative Days on Market: 43 days (includes prior listings) · Currently listed since August 5, 2026. Data provided by the MLS.

Similar Properties

Compare listings

Compare