Start of property details

Share this property:
42813 FLANNIGAN TERRACE
Chantilly, VA 20152
FOR
SALE
$499,000
Active
4
Beds
3
Baths
2
Garage
2004
Yr. Built
MLS# VALO2133246
Cumulative Days on Market: 38 · Includes prior listings · Currently listed since 08/03/26 · Data provided by the MLS.

Property Description

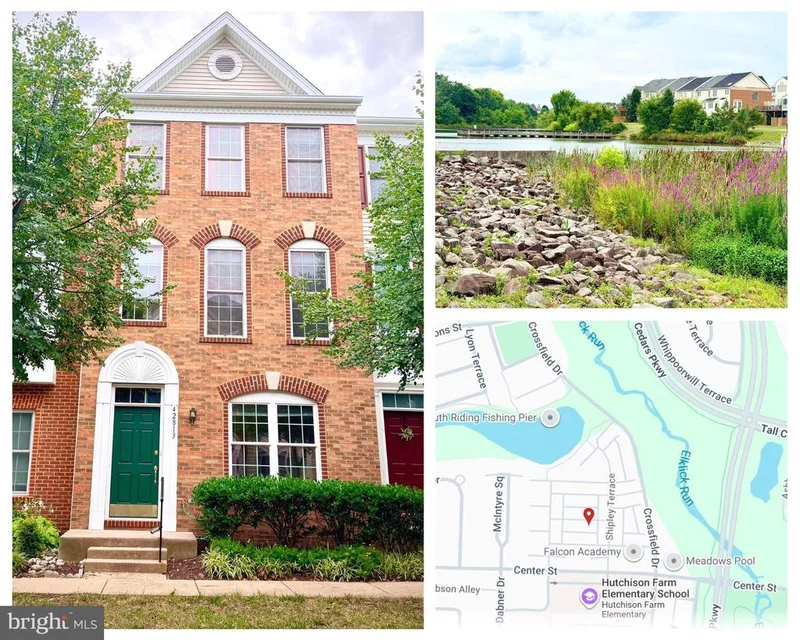
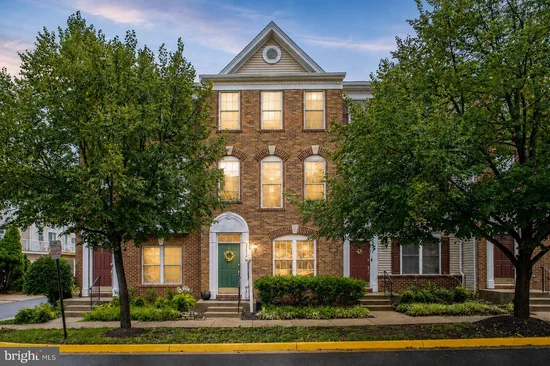
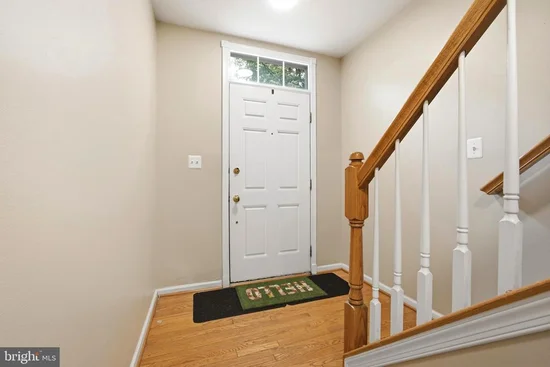
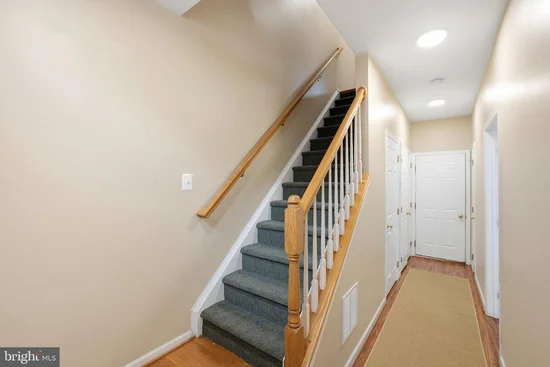
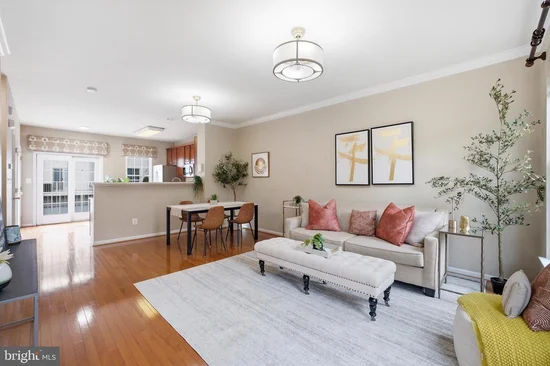
Welcome to 42813 Flannigan Terrace, a well maintained three-bedroom, two-and-a-half-bath townhome condo offering comfortable living in the heart of sought-after South Riding. The versatile floor plan provides inviting spaces for everyday living, working from home, and entertaining. Enjoy the convenience of a large two-car garage, 2 car driveway, ample street parking, and a balcony ideal for morning coffee, outdoor dining, or relaxing at the end of the day. The Condo and HOA fee INCLUDES the landscaping, snow removal, roof, and water usage on top of the community amenities. It is low maintenance ownership. Located within walking distance of Amberlea Park , Meadow Pool, and the South Riding fishing pier, this home makes it easy to enjoy the outdoors close to home. Explore miles of nearby walking and biking trails, neighborhood parks, playgrounds, pools, tennis and pickleball courts, and the many recreational opportunities available throughout the South Riding community. With coffee shops, grocery stores, dining, golf courses, and major commuter routes nearby, this property offers an appealing combination of space, accessibility, community amenities, and everyday convenience. A wonderful opportunity to enjoy the South Riding lifestyle while making this home your own. Stop paying your Landlord's mortgage and start your wealth journey by paying your own mortgage. Ask me about the $7500 grant towards closing costs PLUS Seller assist.

Ask a Local Expert

Property Highlights

Property Type
Residential
Property Sub Type
Condominium
Architectural Style
Colonial
Bedrooms
4
Total Bathrooms
3
Living Area
1,502
Price / Sqft
$332
Year Built
2004
Cumulative Days On Market
35

Location

City/Township
CHANTILLY
Direction Faces
North
Subdivision
AMBERLEA AT SOUTH RIDING
County
LOUDOUN-VA
Zoning
PDH4

Property Details
Price
$499,000
Property Type
Residential
Property Sub Type
Condominium
Condominium
Yes

Building

Levels
3

Community

Local Schools

High School
FREEDOM

Interior Features

Bedrooms and Bathrooms

Total Bathrooms
3
Full Bathrooms
2
1/2 Bathrooms
1
Bedrooms
4

Area and Spaces

Living Area
1,502
Above Grade Finished Area
1,502 Sqft

Appliances

Appliances
Dishwasher, Disposal, Dryer, Microwave, Oven/Range - Gas, Refrigerator, Washer

Interior Features

Interior Features
Breakfast Area, Combination Dining/Living, Primary Bath(s), Upgraded Countertops, Entry Level Bedroom, Floor Plan - Open
Accessibility Features
None
Entry Level
1

Heating and Cooling

Heating Features
Forced Air

Building Details
Construction

Architectural Style
Colonial
Builders Model
BRADLEA
Builder
TOLL BROTHERS
Year Built
2004
Foundations
Slab
Structure Design Type
Interior Row/Townhouse

Materials

Construction Materials
Combination, Brick
Roof
Asphalt

Terms

Terms

Ownership
Condominium
Cumulative Days On Market
35

Taxes

Tax

Tax (Annual)
$3,845

HOA

Has HOA
Yes
Association Fee
$93.65 /mo
Association Fee2
438.70 /mo
Association Ammenities
Common Grounds, Pool - Outdoor, Tennis Courts, Tot Lots/Playground
Association Fee Includes
Ext Bldg Maint, Lawn Maintenance, Insurance, Pool(s), Reserve Funds, Road Maintenance, Sewer, Snow Removal, Trash, Water

Heating, Cooling & Utilities

Cooling Features
Central A/C

Utilities

Sewer
Public Sewer
Water Source
Public

Exterior Features

Exterior Features
Sidewalks, Street Lights
Patio And Porch Features
Balcony

Parking

Garage Capacity
2
Parking Features
Concrete Driveway
Listed by Samson Properties
Listing Data last updated 09/13/2026 03:20 pm
Get a Link to this Property: Copy To Clipboard
QR Code link to this property

Phone:
Connect with:

Payment Calculator

per month. fixed. % interest.
$
%
$
%
Principal & Interest
+ Home Insurance
+ Property Tax
+ HOA Fees
per month
Total interest paid over s will be:
All estimates and provided for informational purposes only. Actual amounts may vary. The output of the tool is not a loan offer or solicitation, nor is it financial or legal advice. Information, rates, programs and loan scenarios shown are for example only as of 13-Sep-2026 and are subject to change without notice. Interest rates provided by the St. Louis Federal Reserve Economic Data (FRED). All products are subject to credit and property approval. Not all products are available in all states or for all loan amounts. Other restrictions and limitations apply. Contact your preferred lender for the pricing associated with your specific transaction. Calculations are generated by Open Source mortgage calculation software tools using common mathematical formulas. All calculations should be independently verified.
Get Walk Score Content

Property History

3 days ago
Property information last updated
41 days ago
Status Active. This is the date the listing was placed on market.
Cumulative Days on Market: 38 days (includes prior listings) · Currently listed since August 3, 2026. Data provided by the MLS.

Similar Properties

Compare listings

Compare