Start of property details

Share this property:
115 STRATFORD PLACE SW
Leesburg, VA 20175
11 days ago
REDUCED
$450,000
Active
4
Beds
3
Baths
0.05
Acres
1974
Yr. Built
MLS# VALO2131774
Cumulative Days on Market: 47 · Includes prior listings · Currently listed since 08/03/26 · Data provided by the MLS.

Property Description

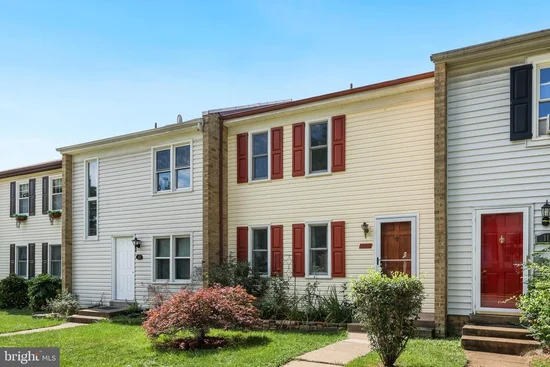
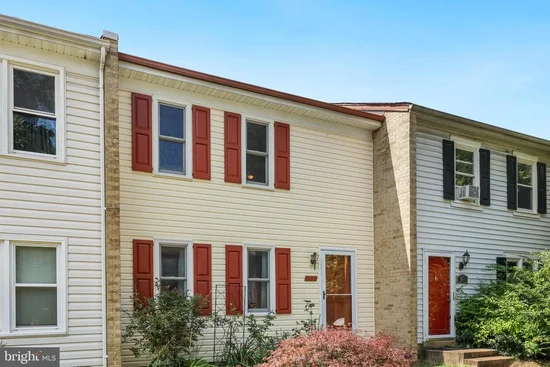
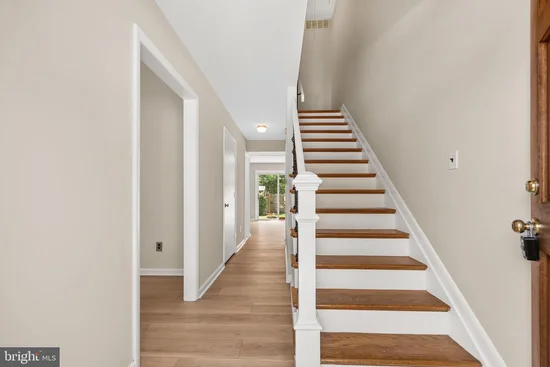
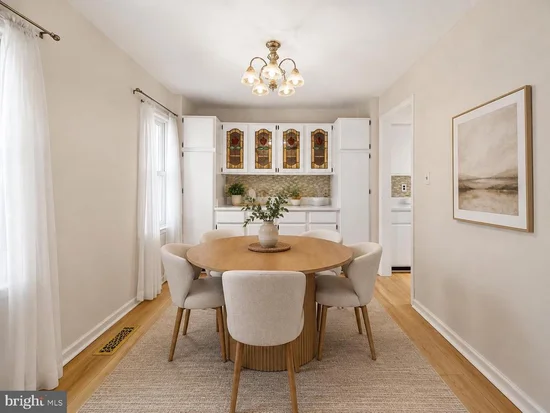
Welcome home to this charming and beautifully refreshed townhouse nestled in the quaint community of Crestwood Hamlet, just one mile from the shops, restaurants, and year-round events of historic Old Town Leesburg. The light-filled main level showcases durable luxury vinyl plank flooring and an updated kitchen featuring freshly painted white cabinetry, new quartz countertops, and stainless steel appliances. The adjoining living room opens to a fully fenced backyard complete with a patio, storage shed, and ample space to create your own garden oasis or enjoy outdoor entertaining. Upstairs, you'll find three comfortable bedrooms and a beautifully updated full bath. The finished lower level adds exceptional flexibility with a spacious recreation room, laundry area, and a private fourth bedroom with its own ensuite bath—ideal for guests, multigenerational living, or a home office. Thoughtful updates provide peace of mind, including a newer roof (2024), Andersen windows (2019), and a water heater (2023). Combining timeless charm, modern updates, and an unbeatable location close to everything Leesburg has to offer, this is one you won't want to miss.

Ask a Local Expert

Property Highlights

Property Type
Residential
Property Sub Type
Townhouse
Architectural Style
Colonial
Bedrooms
4
Total Bathrooms
3
Living Area
1,780
Price / Sqft
$253
Acres
0.05
Year Built
1974
Cumulative Days On Market
36

Location

City/Township
LEESBURG
Direction Faces
Northeast
Subdivision
CRESTWOOD HAMLET
County
LOUDOUN-VA
Zoning
LB:R8

Property Details

Price
$450,000
Property Type
Residential
Property Sub Type
Townhouse

Building

Levels
3

Community

Local Schools

Elementary School
CATOCTIN
Middle School
J.LUMPTON SIMPSON
High School
LOUDOUN COUNTY

Interior Features

Bedrooms and Bathrooms

Total Bathrooms
3
Full Bathrooms
2
1/2 Bathrooms
1
Bedrooms
4

Rooms and Basement

Has Basement
Yes
Basement Features
Fully Finished, Interior Access

Area and Spaces

Living Area
1,780
Above Grade Finished Area
1,280 Sqft
Below Grade Finished Area
500 Sqft

Appliances

Appliances
Dryer, Washer, Dishwasher, Disposal, Refrigerator, Icemaker, Stove

Interior Features

Interior Features
Attic, Ceiling Fan(s), Dining Area, Family Room Off Kitchen, Primary Bath(s), Window Treatments, Wood Floors
Flooring
Luxury Vinyl Plank, Wood, Ceramic Tile
Accessibility Features
None

Heating and Cooling

Heating Features
Forced Air

Building Details

Construction

Architectural Style
Colonial
Year Built
1974
Foundations
Permanent
Structure Design Type
Interior Row/Townhouse

Materials

Construction Materials
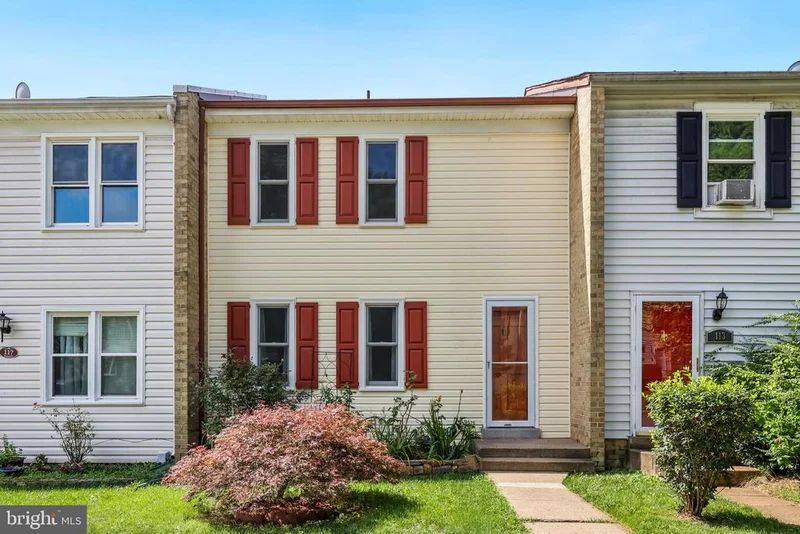
Vinyl Siding

Terms

Terms

Ownership
Fee Simple
Inclusions
Lower Level Freezer
Cumulative Days On Market
36

Taxes

Tax

Tax (Annual)
$4,360

HOA

Has HOA
Yes
Association Fee
$76 /mo
Association Ammenities
Common Grounds
Association Fee Includes
Common Area Maintenance, Management, Reserve Funds

Heating, Cooling & Utilities

Cooling Features
Central A/C

Utilities

Sewer
Public Sewer
Water Source
Public

Lot

Acres
0.05
Lot Size Area Sq Ft
2,178

Exterior Features

Fencing
Rear
Listed by Redfin Corporation
Listing Data last updated 09/12/2026 02:20 pm
Get a Link to this Property: Copy To Clipboard
QR Code link to this property

Phone:
Connect with:

Payment Calculator

per month. fixed. % interest.
$
%
$
%
Principal & Interest
+ Home Insurance
+ Property Tax
+ HOA Fees
per month
Total interest paid over s will be:
All estimates and provided for informational purposes only. Actual amounts may vary. The output of the tool is not a loan offer or solicitation, nor is it financial or legal advice. Information, rates, programs and loan scenarios shown are for example only as of 12-Sep-2026 and are subject to change without notice. Interest rates provided by the St. Louis Federal Reserve Economic Data (FRED). All products are subject to credit and property approval. Not all products are available in all states or for all loan amounts. Other restrictions and limitations apply. Contact your preferred lender for the pricing associated with your specific transaction. Calculations are generated by Open Source mortgage calculation software tools using common mathematical formulas. All calculations should be independently verified.
Get Walk Score Content

Property History

2 days ago
Property information last updated
11 days ago
Date of last price change
40 days ago
Status Active. This is the date the listing was placed on market.
Cumulative Days on Market: 47 days (includes prior listings) · Currently listed since August 3, 2026. Data provided by the MLS.

Similar Properties

Compare listings

Compare