Start of property details

Share this property:
42262 KNOTTY OAK TERRACE
Brambleton, VA 20148
ACTIVE UNDER CONTRACT
$825,000
4
Beds
4
Baths
2
Garage
0.08
Acres
2015
Yr. Built
MLS# VALO2131490
Cumulative Days on Market: 68 · Includes prior listings · Currently listed since 07/17/26 · Data provided by the MLS.

Property Description

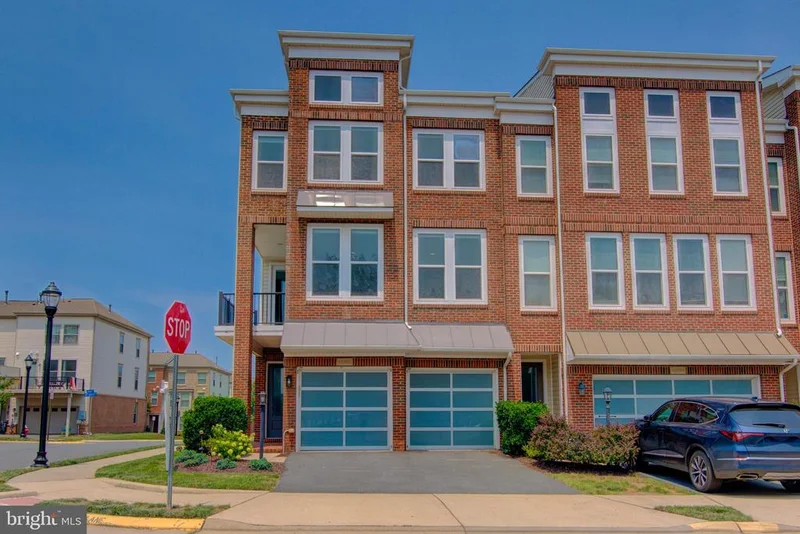
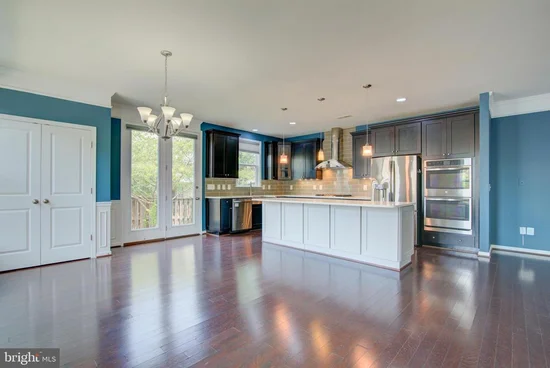
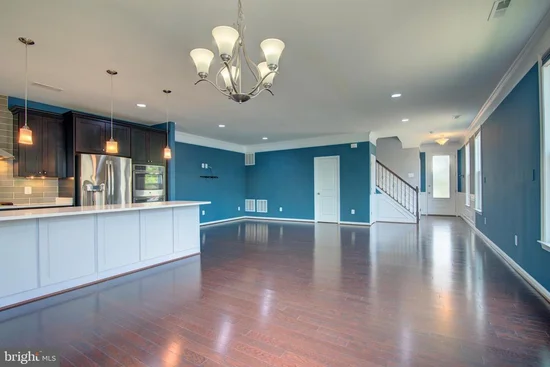
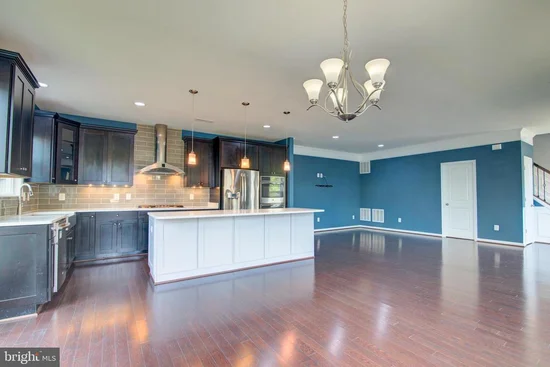
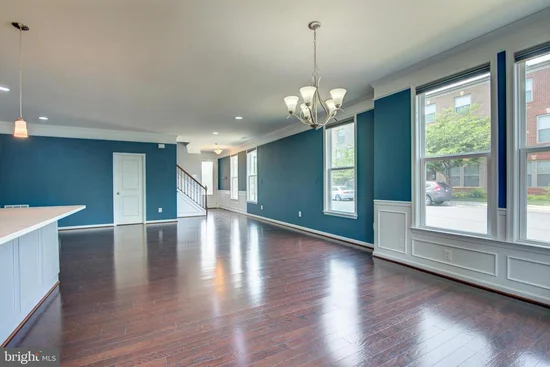
SO MUCH ROOM FOR ACTIVITIES! Spacious (3263 sq ft!) end-unit garage townhome with a unique contemporary floorplan designed for modern lifestyles, including ENTRY LEVEL main living areas. The main level boasts 5" wide plank engineered wood floors and an open concept designed to enhance connections or make entertaining a breeze. Spacious family room adjacent dining area and the gorgeous gourmet kitchen - featuring oversized center island, Stainless steel farmhouse sink, wine fridge, granite counters, and stainless steel appliances . Glass door leads out to a fully fenced rear yard. Upstairs an ample primary retreat awaits you, with sitting room, tray ceiling, dual walk-in closets, and luxury bath with separate vanities, soaking tub and stall shower. Upper Level One is also home to a convenient laundry room, shaded balcony in the morning and a fantastic flex space - perfect for a home office or den. Upper Level Two features a second bedroom suite, two additional bedrooms, full hall bathroom, and a large loft - you could purpose this space as a play or homework room, teen hangout, gaming area, or gym! Brambleton is a sought after Loudoun neighborhood for good reason: top tier amenities (pools, parks, playgrounds, sports courts, 20 miles of trails), community events throughout the year, enviable proximity to shopping / dining / movies / golf courses / library, and a monthly HOA fee that includes trash, cable, internet, and limited lawn care!! Plus a desirable location with easy access to Dulles Greenway, LoCo Pkwy, 28, 50 and the Ashburn Metro Station.

Property Highlights

Property Type
Residential
Property Sub Type
Townhouse
Architectural Style
Contemporary
Bedrooms
4
Total Bathrooms
4
Living Area
3,263
Price / Sqft
$253
Acres
0.08
Year Built
2015
Cumulative Days on Market
68

Location

City/Township
BRAMBLETON
Subdivision
BRAMBLETON
County
LOUDOUN-VA
Zoning
PDH4

Property Details

Price
$825,000
Property Type
Residential
Property Sub Type
Townhouse

Building

Levels
3

Community

Local Schools

Elementary School
CREIGHTON'S CORNER
Middle School
STONE HILL
High School
ROCK RIDGE

Interior Features

Bedrooms and Bathrooms

Total Bathrooms
4
Full Bathrooms
3
1/2 Bathrooms
1
Bedrooms
4

Area and Spaces

Living Area
3,263
Above Grade Finished Area
3,263 Sqft

Interior Features

Accessibility Features
None

Heating and Cooling

Heating Features
Forced Air

Building Details

Construction

Architectural Style
Contemporary
Year Built
2015
Foundations
Slab
Structure Design Type
End of Row/Townhouse

Materials

Construction Materials
Brick, Vinyl Siding
Roof
Shingle

Terms

Terms

Ownership
Fee Simple
Cumulative Days on Market
68

Taxes

Tax

Tax (Annual)
$6,520

HOA

Has HOA
Yes
Association Fee
$237 /mo

Heating, Cooling & Utilities

Cooling Features
Central A/C

Utilities

Sewer
Public Sewer
Water Source
Public

Lot

Acres
0.08
Lot Size Area Sq Ft
3,480

Parking

Garage Capacity
2
Listed by EXP Realty, LLC
Listing Data last updated 10/26/2026 08:20 pm
Get a Link to this Property: Copy To Clipboard
QR Code link to this property

Phone:
Connect with:

Payment Calculator

per month. fixed. % interest.
$
%
$
%
Principal & Interest
+ Home Insurance
+ Property Tax
+ HOA Fees
per month
Total interest paid over s will be:
All estimates and provided for informational purposes only. Actual amounts may vary. The output of the tool is not a loan offer or solicitation, nor is it financial or legal advice. Information, rates, programs and loan scenarios shown are for example only as of 27-Oct-2026 and are subject to change without notice. Interest rates provided by the St. Louis Federal Reserve Economic Data (FRED). All products are subject to credit and property approval. Not all products are available in all states or for all loan amounts. Other restrictions and limitations apply. Contact your preferred lender for the pricing associated with your specific transaction. Calculations are generated by Open Source mortgage calculation software tools using common mathematical formulas. All calculations should be independently verified.
Get Walk Score Content

Property History

5 days ago
Property information last updated
101 days ago
Status Active. This is the date the listing was placed on market.
Cumulative Days on Market: 68 days (includes prior listings) · Currently listed since July 17, 2026. Data provided by the MLS.

Similar Properties

Compare listings

Compare