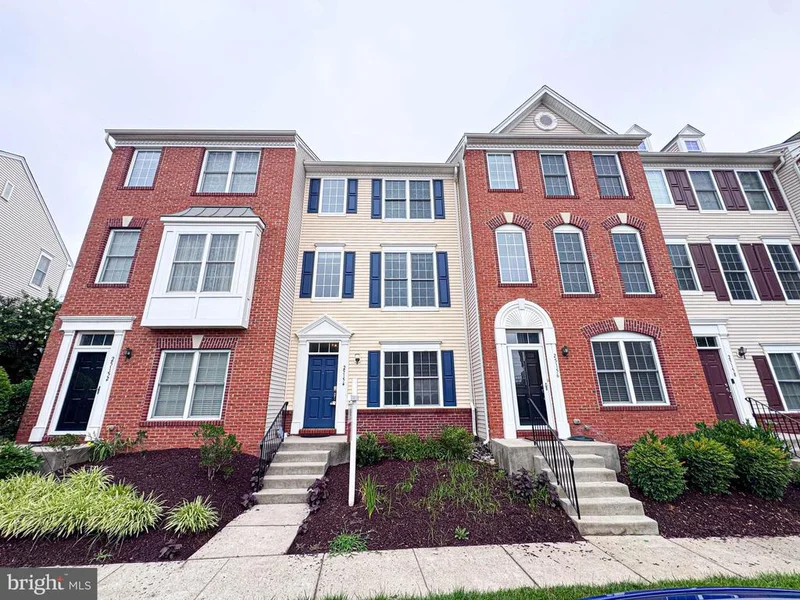
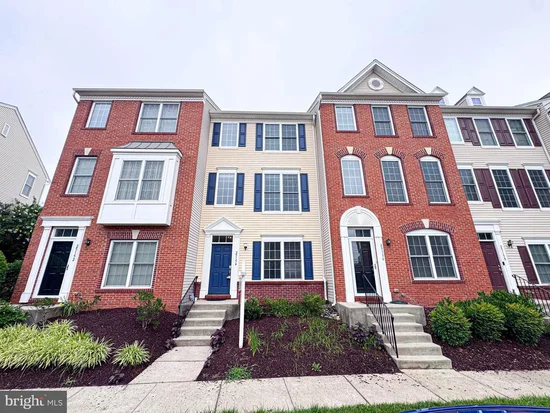
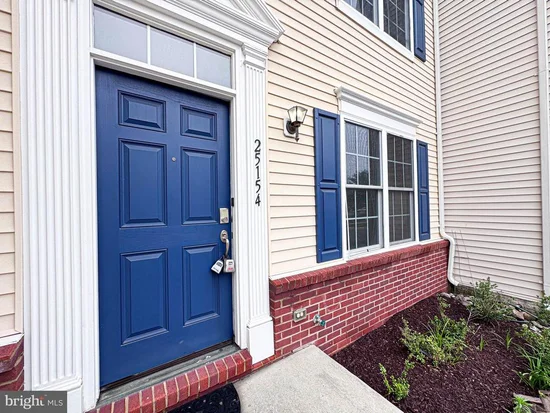
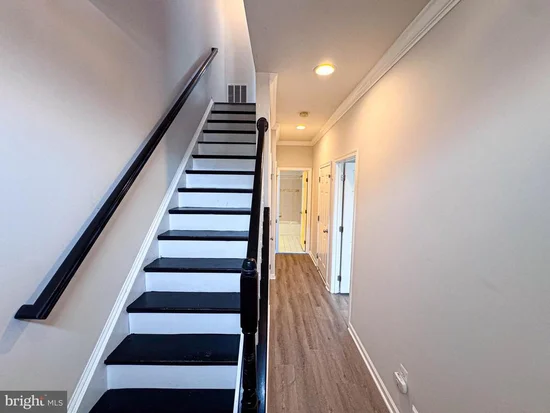
Start of property details

Share this property:
25154 MONTEITH TERRACE
Chantilly, VA 20152
ACTIVE UNDER CONTRACT
$450,000
3
Beds
3
Baths
1
Garage
2010
Yr. Built
MLS# VALO2129110
Cumulative Days on Market: 112 · Includes prior listings · Currently listed since 07/05/26 · Data provided by the MLS.

Property Description

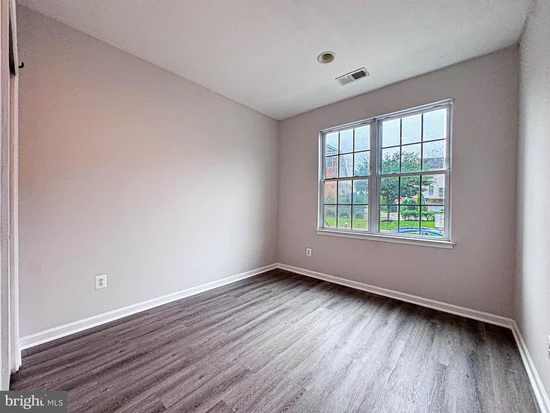
Beautifully Updated Townhome in Sought-After South Riding! This move-in-ready 3-bedroom, 3.5-bath home offers the perfect blend of style, comfort, and convenience. Featuring two spacious primary suites, each with its own private en-suite bath, plus a versatile entry-level room ideal as a third bedroom, home office, or guest suite, this home is designed to fit today's lifestyle. Recent upgrades include luxury vinyl plank flooring (2025), stainless steel kitchen appliances (2025), a new HVAC system with an air scrubber (2026), and a brand-new roof (2026). A one-car garage and a transferable home warranty through February 2027 provide added value and peace of mind. Enjoy resort-style community amenities, including multiple outdoor pools, clubhouses, fitness centers, tennis and basketball courts, walking and jogging trails, playgrounds, community parks, and beautifully maintained common areas. Located in the heart of South Riding, you'll appreciate the convenience of being just minutes from shopping, restaurants, grocery stores, Dulles South Recreation and Community Center, top-rated schools, and major commuter routes, including Route 50, Route 28, the Dulles Toll Road, and Dulles International Airport. Excellent opportunity for first-time buyers, growing families, or investors seeking outstanding value in one of Northern Virginia's most desirable communities. VA and FHA financing welcome. Short Sale – Subject to Third-Party Approval.

Property Highlights

Property Type
Residential
Property Sub Type
Condominium
Architectural Style
Colonial
Bedrooms
3
Total Bathrooms
3
Living Area
1,524
Price / Sqft
$295
Year Built
2010
Condition
Very Good
Cumulative Days on Market
112

Location

City/Township
CHANTILLY
Direction Faces
West
Subdivision
AMBERLEA AT SOUTH RIDING
County
LOUDOUN-VA
Zoning
PDH4

Property Details

Price
$450,000
Condition
Very Good
Property Type
Residential
Property Sub Type
Condominium
Condominium
Yes

Building

Levels
3

Community

Local Schools

Elementary School
LIBERTY

Interior Features

Bedrooms and Bathrooms

Total Bathrooms
3
Full Bathrooms
3
Bedrooms
3
Bedrooms on Main Level
1

Rooms and Basement

Has Basement
Yes
Basement Features
Fully Finished

Area and Spaces

Living Area
1,524
Above Grade Finished Area
1,524 Sqft

Appliances

Appliances
Built-In Microwave, Dishwasher, Disposal, Dryer, Icemaker, Refrigerator, Stove, Washer

Interior Features

Interior Features
Ceiling Fan(s), Family Room Off Kitchen, Primary Bath(s), Window Treatments, Floor Plan - Open
Flooring
Luxury Vinyl Plank
Accessibility Features
None

Heating and Cooling

Heating Features
Forced Air

Building Details

Construction

Architectural Style
Colonial
Year Built
2010
Foundations
Other, Permanent
Structure Design Type
Interior Row/Townhouse

Materials

Construction Materials
Vinyl Siding
Roof
Architectural Shingle

Terms

Terms

Ownership
Condominium
Cumulative Days on Market
112

Taxes

Tax

Tax (Annual)
$4,002

HOA

Association Fee2
532.00 /mo
Association Ammenities
Club House, Common Grounds, Community Center, Fitness Center, Jog/Walk Path, Pool - Outdoor, Tennis Courts
Association Fee Includes
Management, Sewer, Trash, Water

Heating, Cooling & Utilities

Cooling Features
Central A/C

Utilities

Sewer
Public Sewer
Water Source
Public

Parking

Garage Capacity
1
Listed by Samson Properties
Listing Data last updated 10/27/2026 10:40 pm
Get a Link to this Property: Copy To Clipboard
QR Code link to this property

Phone:
Connect with:

Payment Calculator

per month. fixed. % interest.
$
%
$
%
Principal & Interest
+ Home Insurance
+ Property Tax
+ HOA Fees
per month
Total interest paid over s will be:
All estimates and provided for informational purposes only. Actual amounts may vary. The output of the tool is not a loan offer or solicitation, nor is it financial or legal advice. Information, rates, programs and loan scenarios shown are for example only as of 28-Oct-2026 and are subject to change without notice. Interest rates provided by the St. Louis Federal Reserve Economic Data (FRED). All products are subject to credit and property approval. Not all products are available in all states or for all loan amounts. Other restrictions and limitations apply. Contact your preferred lender for the pricing associated with your specific transaction. Calculations are generated by Open Source mortgage calculation software tools using common mathematical formulas. All calculations should be independently verified.
Get Walk Score Content

Property History

6 days ago
Property information last updated
75 days ago
Date of last price change
114 days ago
Status Active. This is the date the listing was placed on market.
Cumulative Days on Market: 112 days (includes prior listings) · Currently listed since July 5, 2026. Data provided by the MLS.

Similar Properties

Compare listings

Compare