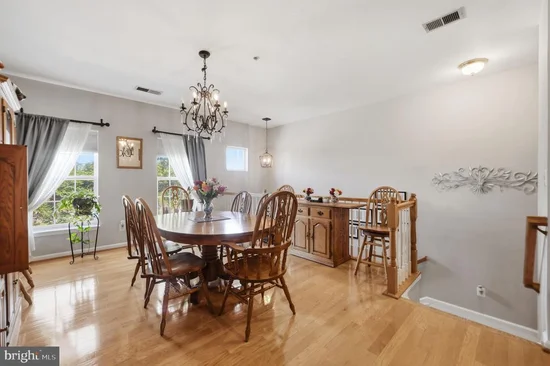
Start of property details

Share this property:
20228 NIGHTWATCH STREET
Ashburn, VA 20147
ACTIVE UNDER CONTRACT
$449,000
2
Beds
2
Baths
1
Garage
2002
Yr. Built
MLS# VALO2128216
Cumulative Days on Market: 102 · Includes prior listings · Currently listed since 09/17/26 · Data provided by the MLS.

Property Description

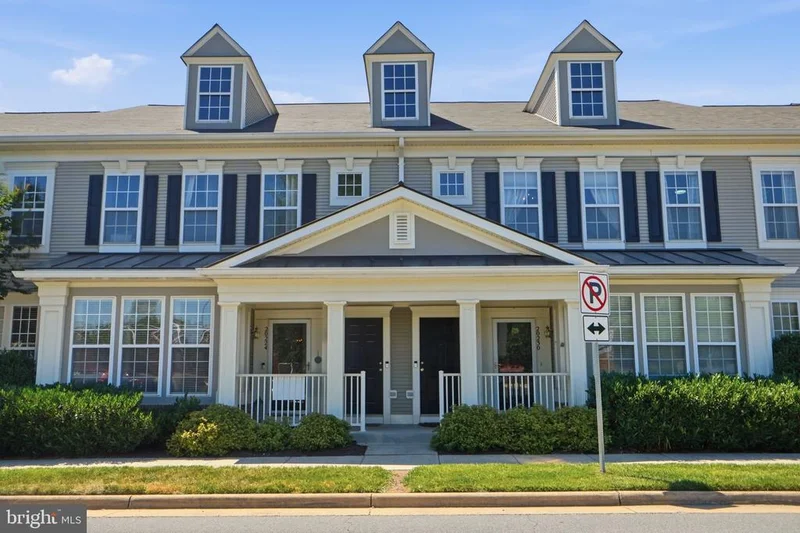
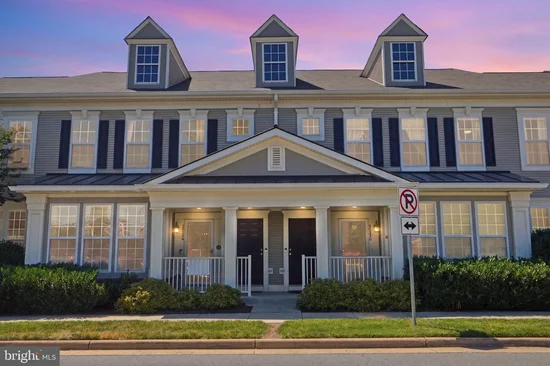
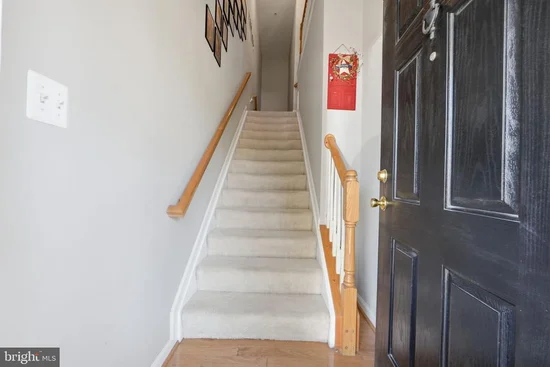
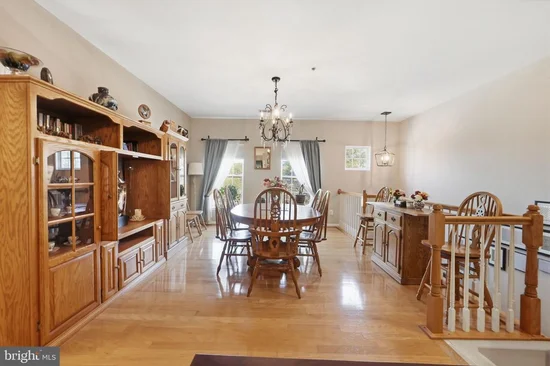
* * Home has a 2.75% Assumable Mortgage * * Morning coffee on the balcony off the living area — that's the detail that sticks with you after you leave this one. Two-level condo in Ashburn Village, 2 bedrooms, 2 full baths, 1, 598 square feet, 1-car garage, fresh carpet throughout. The layout gives you real separation between the living space and the bedrooms, the natural light makes the main level feel bigger than the square footage suggests, and the dining area flows naturally off the kitchen without feeling forced. The home has been genuinely well maintained. You are not walking into someone else's deferred maintenance list. Clean, move-in ready, and priced to move in a market where that combination is harder to find than most buyers expect going in. One Loudoun minutes away. Dulles Toll Road access. Loudoun County schools. Sometimes the right home just has everything in the right place.

Property Highlights

Property Type
Residential
Property Sub Type
Condominium
Architectural Style
Colonial, Unit/Flat
Bedrooms
2
Total Bathrooms
2
Living Area
1,598
Price / Sqft
$281
Year Built
2002
Condition
Excellent
Cumulative Days on Market
102

Location

City/Township
ASHBURN
Direction Faces
North
Subdivision
BELMONT GREENE CONDO
County
LOUDOUN-VA
Zoning
PDH3

Property Details

Price
$449,000
Condition
Excellent
Property Type
Residential
Property Sub Type
Condominium
Condominium
Yes

Building

Levels
2

Community

Local Schools

Elementary School
BELMONT STATION
Middle School
TRAILSIDE
High School
STONE BRIDGE

Interior Features

Bedrooms and Bathrooms

Total Bathrooms
2
Full Bathrooms
2
Bedrooms
2
Bedrooms on Main Level
2

Area and Spaces

Living Area
1,598
Above Grade Finished Area
1,598 Sqft

Appliances

Appliances
Built-In Microwave, Built-In Range, Dishwasher, Disposal, Dryer, Dryer - Electric, Dryer - Front Loading, Icemaker, Microwave, Oven - Single, Oven/Range - Electric, Refrigerator, Stainless Steel Appliances, Washer, Water Heater

Interior Features

Interior Features
Carpet, Ceiling Fan(s), Family Room Off Kitchen, Floor Plan - Open, Primary Bath(s), Walk-in Closet(s), Whirl Pool/Hot Tub, Wood Floors
Flooring
Carpet, Ceramic Tile, Hardwood
Accessibility Features
None
Door Features
Sliding Glass
Window Features
Double Pane Windows
Security Features
Main Entrance Lock, Smoke Detector
Electic
150 Amps
Fireplace Features
Gas/Propane, Mantel(s)
Entry Level
1

Heating and Cooling

Heating Features
Forced Air
Has Fireplace
Yes
Fireplaces
1

Building Details

Construction

Architectural Style
Colonial, Unit/Flat
Builders Model
Asheville
Year Built
2002
Foundations
Slab
Common Walls
Two Or More Common Walls
Structure Design Type
Unit/Flat/Apartment

Materials

Construction Materials
Vinyl Siding, Wood Siding
Roof
Asphalt

Terms

Terms

Ownership
Condominium
Exclusions
toilet organizers, curtains
Cumulative Days on Market
102

Taxes

Tax

Tax (Annual)
$3,290

HOA

Association Fee2
449.00 /mo
Association Ammenities
Common Grounds, Party Room, Pool - Outdoor, Recreational Center, Swimming Pool, Tennis Courts, Tot Lots/Playground
Association Fee Includes
Common Area Maintenance, Ext Bldg Maint, Lawn Care Front, Lawn Maintenance, Management, Pool(s), Recreation Facility, Reserve Funds, Road Maintenance, Snow Removal, Trash

Heating, Cooling & Utilities

Cooling Features
Ceiling Fan(s)

Utilities

Utilities
Cable TV Available, Electric Available, Natural Gas Available, Phone Available, Sewer Available, Under Ground, Water Available
Sewer
Public Sewer
Water Source
Public

Exterior Features

Patio And Porch Features
Balcony

Parking

Garage Capacity
1
Parking Features
Concrete Driveway, Unassigned
Listed by Real Broker, LLC
Listing Data last updated 10/26/2026 08:20 pm
Get a Link to this Property: Copy To Clipboard
QR Code link to this property

Phone:
Connect with:

Payment Calculator

per month. fixed. % interest.
$
%
$
%
Principal & Interest
+ Home Insurance
+ Property Tax
+ HOA Fees
per month
Total interest paid over s will be:
All estimates and provided for informational purposes only. Actual amounts may vary. The output of the tool is not a loan offer or solicitation, nor is it financial or legal advice. Information, rates, programs and loan scenarios shown are for example only as of 27-Oct-2026 and are subject to change without notice. Interest rates provided by the St. Louis Federal Reserve Economic Data (FRED). All products are subject to credit and property approval. Not all products are available in all states or for all loan amounts. Other restrictions and limitations apply. Contact your preferred lender for the pricing associated with your specific transaction. Calculations are generated by Open Source mortgage calculation software tools using common mathematical formulas. All calculations should be independently verified.
Get Walk Score Content

Property History

5 days ago
Property information last updated
39 days ago
Status Active. This is the date the listing was placed on market.
Cumulative Days on Market: 102 days (includes prior listings) · Currently listed since September 17, 2026. Data provided by the MLS.

Similar Properties

Compare listings

Compare