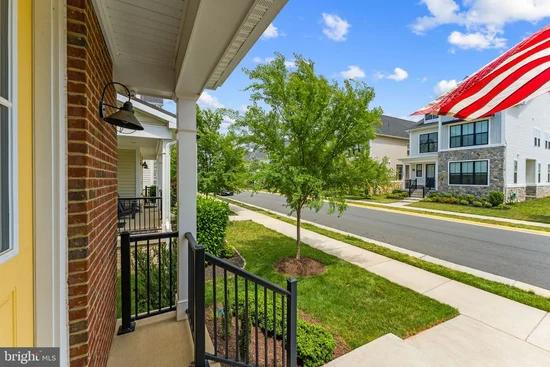
Start of property details

Share this property:
22969 AURORA VIEW
Brambleton, VA 20148
15 days ago
REDUCED
$1,085,000
Active
4
Beds
4
Baths
2
Garage
0.10
Acres
2021
Yr. Built
MLS# VALO2126876
Cumulative Days on Market: 94 · Includes prior listings · Currently listed since 06/10/26 · Data provided by the MLS.

Property Description

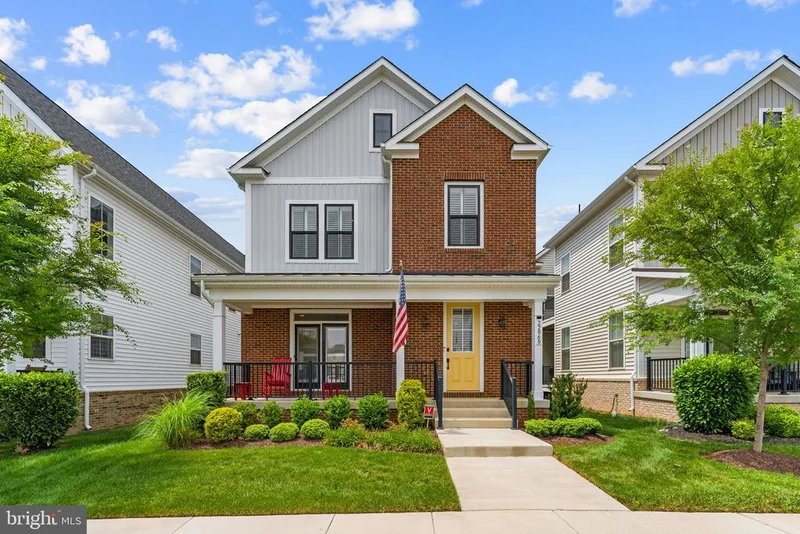
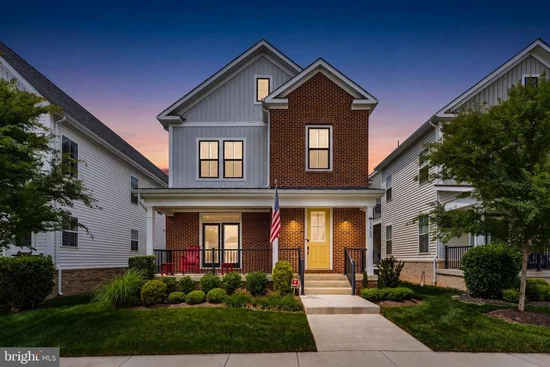
Discover elevated living at 22969 Aurora View Dr, a beautifully designed residence offering over 3, 500 square feet of thoughtfully crafted living space in the highly sought-after West Park at Brambleton community. Combining modern comfort, everyday functionality, and timeless appeal, this home provides an exceptional opportunity to enjoy one of Loudoun County’s most vibrant and amenity-rich neighborhoods. Inside, the spacious layout is designed to accommodate a variety of lifestyles, featuring inviting living areas filled with natural light, generously sized bedrooms, and flexible spaces ideal for entertaining, working remotely, or simply enjoying everyday life. The home's thoughtful design creates a seamless flow between gathering spaces and private retreats, offering both comfort and versatility for today's modern homeowner. Beyond the home itself, residents enjoy access to Brambleton's extensive network of walking trails, parks, playgrounds, community amenities, and beautifully maintained green spaces. Just minutes away, Brambleton Town Center serves as the area's premier destination for shopping, dining, entertainment, fitness, and everyday conveniences, featuring popular retailers, grocery stores, restaurants, cafés, a movie theater, and community events throughout the year. Commuters will appreciate the home's strategic location near Loudoun County Parkway, the Dulles Greenway (Route 267), Route 50, and Route 28, providing convenient access throughout Northern Virginia and the Washington, D.C. metropolitan area. The Ashburn Silver Line Metro Station is only a short drive away, offering an easy transit option into Tysons, Arlington, and Washington, D.C., while Washington Dulles International Airport is nearby for effortless domestic and international travel. Offering an ideal blend of space, convenience, and community, 22969 Aurora View Dr presents an exceptional opportunity to experience the best of Brambleton living. Schedule your tour today!

Ask a Local Expert

Property Highlights

Property Type
Residential
Property Sub Type
Single Family Residence
Architectural Style
Colonial
Bedrooms
4
Total Bathrooms
4
Living Area
3,576
Price / Sqft
$303
Acres
0.10
Year Built
2021
Condition
Very Good, Excellent
Cumulative Days On Market
94

Location

City/Township
BRAMBLETON
View
Street
Subdivision
BRAMBLETON LANDBAY
County
LOUDOUN-VA
Zoning
PDH4
Zoning Description
RESI

Property Details

Price
$1,085,000
Condition
Very Good, Excellent
Property Type
Residential
Property Sub Type
Single Family Residence

Building

Levels
3

Community

Local Schools

Elementary School
MADISON'S TRUST
Middle School
BRAMBLETON
High School
INDEPENDENCE

Interior Features

Bedrooms and Bathrooms

Total Bathrooms
4
Full Bathrooms
3
1/2 Bathrooms
1
Bedrooms
4

Rooms and Basement

Has Basement
Yes
Basement Features
Full, Fully Finished, Walkout Stairs

Area and Spaces

Living Area
3,576
Above Grade Finished Area
2,646 Sqft
Below Grade Finished Area
930 Sqft

Appliances

Appliances
Built-In Microwave, Dishwasher, Dryer, Disposal, Washer, Icemaker, Refrigerator, Stove

Interior Features

Interior Features
Ceiling Fan(s), Window Treatments
Flooring
Hardwood, Luxury Vinyl Plank, Carpet
Accessibility Features
None

Heating and Cooling

Heating Features
Central
Has Fireplace
Yes
Fireplaces
1

Building Details

Construction

Architectural Style
Colonial
Builders Model
PORTER (2602)
Builder
PORTER (2602)
Year Built
2021
Foundations
Slab
Structure Design Type
Detached

Materials

Construction Materials
Masonry
Roof
Asphalt, Shingle

Terms

Terms

Ownership
Fee Simple
Cumulative Days On Market
94

Taxes

Tax

Tax (Annual)
$8,353

HOA

Has HOA
Yes
Association Fee
$220.56 /mo
Association Ammenities
Basketball Courts, Bike Trail, Cable, Club House, Common Grounds, Community Center, Golf Course Membership Available, Jog/Walk Path, Lake, Party Room, Picnic Area, Pool - Outdoor, Recreational Center, Tennis Courts, Tot Lots/Playground
Association Fee Includes
Cable TV, Common Area Maintenance, High Speed Internet, Pool(s), Recreation Facility, Snow Removal, Trash

Heating, Cooling & Utilities

Cooling Features
Central A/C

Utilities

Sewer
Public Sewer
Water Source
Public

Lot

Acres
0.10
Lot Size Area Sq Ft
4,356

Exterior Features

Patio And Porch Features
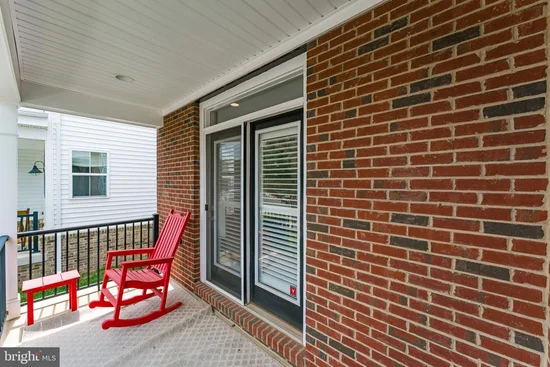
Balcony, Patio

Parking

Garage Capacity
2
Parking Features
Asphalt Driveway
Listed by Samson Properties
Listing Data last updated 09/12/2026 01:20 pm
Get a Link to this Property: Copy To Clipboard
QR Code link to this property

Phone:
Connect with:

Payment Calculator

per month. fixed. % interest.
$
%
$
%
Principal & Interest
+ Home Insurance
+ Property Tax
+ HOA Fees
per month
Total interest paid over s will be:
All estimates and provided for informational purposes only. Actual amounts may vary. The output of the tool is not a loan offer or solicitation, nor is it financial or legal advice. Information, rates, programs and loan scenarios shown are for example only as of 12-Sep-2026 and are subject to change without notice. Interest rates provided by the St. Louis Federal Reserve Economic Data (FRED). All products are subject to credit and property approval. Not all products are available in all states or for all loan amounts. Other restrictions and limitations apply. Contact your preferred lender for the pricing associated with your specific transaction. Calculations are generated by Open Source mortgage calculation software tools using common mathematical formulas. All calculations should be independently verified.
Get Walk Score Content

Property History

Today
Property information last updated
15 days ago
Date of last price change
93 days ago
Status Active. This is the most recent date the listing was placed on market.
Cumulative Days on Market: 94 days (includes prior listings) · Currently listed since June 10, 2026. Data provided by the MLS.

Similar Properties

Compare listings

Compare