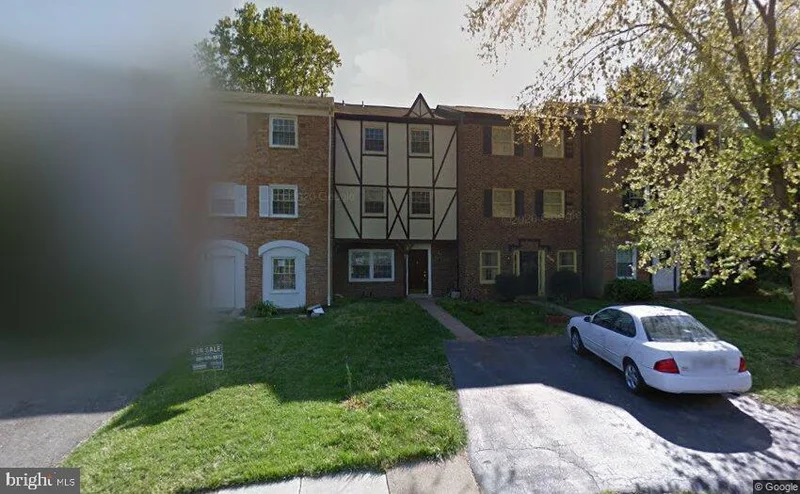
Start of property details

Share this property:
14823 HOXTON SQUARE
Centreville, VA 20120
UNDER CONTRACT
$425,000
3
Beds
4
Baths
0.06
Acres
1966
Yr. Built
MLS# VAFX2345252
Cumulative Days on Market: 15 · Includes prior listings · Currently listed since 10/08/26 · Data provided by the MLS.

Property Description

INVESTOR OPPORTUNITY! Starting bid starts at $425, 000, approximately $70K below tax-assessed value, with multiple offers already in hand. Property offers strong upside with comparable sales ranging approximately $525K–$575K. Primarily needs new flooring, fresh paint, and completion of one full and one half bath. Major updates include roof (2023), HVAC (2020), water heater (2020), and windows (2004). Offer deadline will be set. Seller reserves the right to accept an offer prior to the deadline. IMPORTANT: Property is being sold as-is. For safety, use extreme caution when showing—some stairwells lack handrails and portions of the flooring are unfinished / subfloor only. Buyer's agent must be present with their clients at all times. Anyone entering the property does so at their own risk. Seller and seller’s insurance carrier assume no responsibility for injuries or accidents occurring on the property. Property will be fully vacated at closing; no rent-back required. Seller prefers Bay County Settlements and closing on or before October 30. Seller is not looking to contribute towards buyer's closing costs or fees.

Property Highlights

Property Type
Residential
Property Sub Type
Townhouse
Architectural Style
Colonial
Bedrooms
3
Total Bathrooms
4
Living Area
1,820
Price / Sqft
$234
Acres
0.06
Year Built
1966
Condition
Average, Below Average, Major Rehab Needed
Cumulative Days on Market
15

Location

City/Township
CENTREVILLE
View
Street, Trees/Woods
Subdivision
LONDON TOWNE
County
FAIRFAX-VA
Zoning
180

Property Details

Price
$425,000
Condition
Average, Below Average, Major Rehab Needed
Property Type
Residential
Property Sub Type
Townhouse

Building

Levels
3

Community

Local Schools

Elementary School
LONDON TOWNE
Middle School
STONE
High School
WESTFIELD

Interior Features

Bedrooms and Bathrooms

Total Bathrooms
4
Full Bathrooms
2
1/2 Bathrooms
2
Bedrooms
3

Rooms and Basement

Has Basement
Yes
Basement Features
Walkout Level

Area and Spaces

Living Area
1,820
Above Grade Finished Area
1,820 Sqft

Appliances

Appliances
Built-In Microwave, Dishwasher, Disposal, Dryer, Refrigerator, Stove, Washer

Interior Features

Accessibility Features
None
Window Features
Double Pane Windows

Heating and Cooling

Heating Features
Heat Pump(s)

Building Details

Construction

Architectural Style
Colonial
Year Built
1966
Foundations
Slab
Structure Design Type
Interior Row/Townhouse

Materials

Construction Materials
Combination, Brick, Stucco
Roof
Shingle

Terms

Terms

Ownership
Fee Simple
Cumulative Days on Market
15

Taxes

Tax

Tax (Annual)
$5,720

HOA

Has HOA
Yes
Association Fee
$77 /mo
Association Ammenities
Common Grounds, Jog/Walk Path, Tot Lots/Playground
Association Fee Includes
Common Area Maintenance, Management, Reserve Funds, Snow Removal, Trash

Heating, Cooling & Utilities

Cooling Features
Central A/C

Utilities

Sewer
Public Sewer
Water Source
Public

Lot

Acres
0.06
Lot Size Area Sq Ft
2,400

Exterior Features

Exterior Features
Gutter System, Sidewalks
Patio And Porch Features
Patio, Roof
Fencing
Fully, Wood

Parking

Parking Features
Assigned, Paved Driveway, Paved Parking, Permit Included, Public
Listed by CENTURY 21 New Millennium
Listing Data last updated 10/28/2026 12:00 pm
Get a Link to this Property: Copy To Clipboard
QR Code link to this property

Phone:
Connect with:

Payment Calculator

per month. fixed. % interest.
$
%
$
%
Principal & Interest
+ Home Insurance
+ Property Tax
+ HOA Fees
per month
Total interest paid over s will be:
All estimates and provided for informational purposes only. Actual amounts may vary. The output of the tool is not a loan offer or solicitation, nor is it financial or legal advice. Information, rates, programs and loan scenarios shown are for example only as of 28-Oct-2026 and are subject to change without notice. Interest rates provided by the St. Louis Federal Reserve Economic Data (FRED). All products are subject to credit and property approval. Not all products are available in all states or for all loan amounts. Other restrictions and limitations apply. Contact your preferred lender for the pricing associated with your specific transaction. Calculations are generated by Open Source mortgage calculation software tools using common mathematical formulas. All calculations should be independently verified.
Get Walk Score Content

Property History

Today
Property information last updated
20 days ago
Status Active. This is the date the listing was placed on market.
Cumulative Days on Market: 15 days (includes prior listings) · Currently listed since October 8, 2026. Data provided by the MLS.

Similar Properties

Compare listings

Compare