Start of property details

Share this property:
7640 PROVINCIAL DRIVE, Unit 204
McLean, VA 22102
12 days ago REDUCED · Active
$475,000
3
Beds
3
Baths
1974
Yr. Built
MLS# VAFX2343548
Cumulative Days on Market: 27 · Includes prior listings · Currently listed since 09/29/26 · Data provided by the MLS.

Property Description

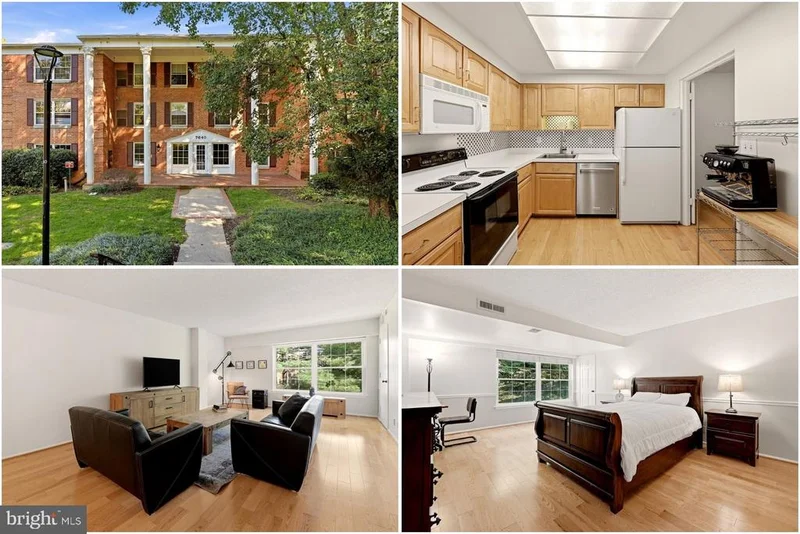
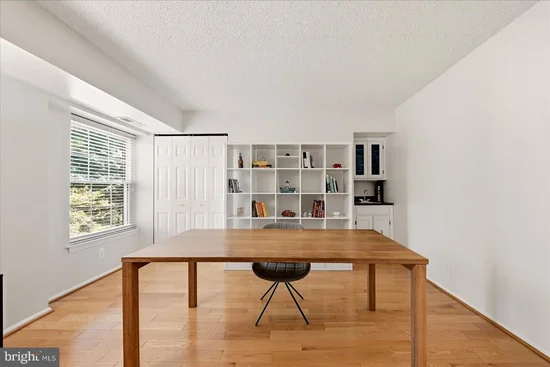
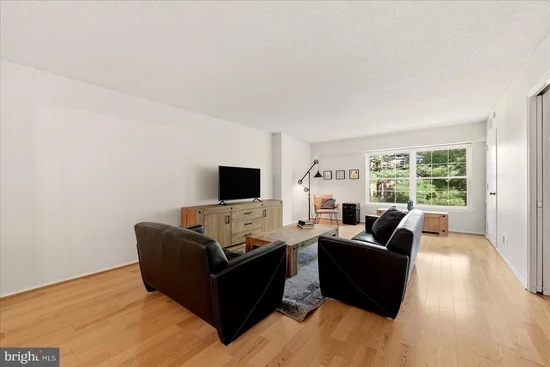
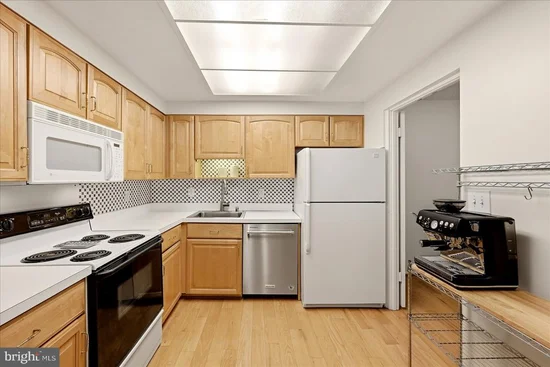
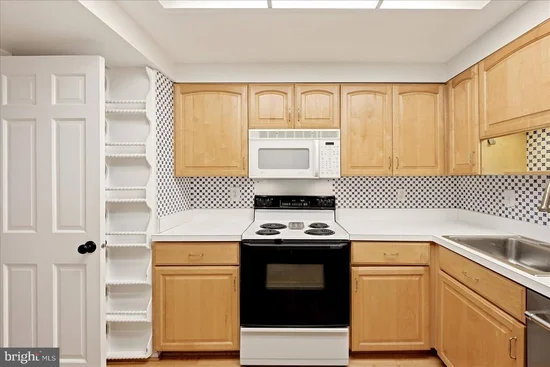
Enjoy a bright, comfortable home in McLean with the convenience of Tysons just minutes away. Natural light fills the living spaces, creating an inviting setting for everyday living and relaxing at home. The kitchen offers generous counter space for meal preparation and serving, along with ample cabinetry to keep essentials organized. In the primary bedroom, a large walk-in closet provides valuable storage and helps keep your personal space uncluttered. Beyond the home, The Colonies offers community amenities that add more ways to enjoy your downtime, including an outdoor pool, tennis courts, walking trails, clubhouse, and landscaped common grounds. Everyday conveniences and local destinations are close at hand. Enjoy easy access to Tysons Corner Center and Tysons Galleria for shopping and dining, Wegmans at Capital One Center for groceries, and Capital One Hall for live entertainment. The McLean Metro Station on the Silver Line is also nearby, providing another option for getting around the region. For commuters, the location offers convenient access to I-495, I-66, Route 123, and the Dulles Toll Road, connecting you to destinations throughout Northern Virginia, Washington, DC, and the surrounding region. Silver Line service also provides connections toward Arlington and Washington, DC, as well as Reston, Washington Dulles International Airport, and Ashburn. With comfortable living spaces, useful storage, community amenities, shopping, dining, entertainment, Metro access, and major commuter routes nearby, this McLean condo puts everyday convenience within easy reach. Photos may be virtually staged

Property Highlights

Property Type
Residential
Property Sub Type
Condominium
Architectural Style
Unit/Flat
Bedrooms
3
Total Bathrooms
3
Living Area
1,678
Price / Sqft
$283
Year Built
1974
Cumulative Days on Market
27

Location

City/Township
MCLEAN
Subdivision
THE COLONIES
County
FAIRFAX-VA
Zoning
220

Property Details

Price
$475,000
Property Type
Residential
Property Sub Type
Condominium
Condominium
Yes

Building

Levels
1

Community

Local Schools

Elementary School
WESTGATE
Middle School
KILMER
High School
MARSHALL

Interior Features

Bedrooms and Bathrooms

Total Bathrooms
3
Full Bathrooms
2
1/2 Bathrooms
1
Bedrooms
3
Bedrooms on Main Level
3

Area and Spaces

Living Area
1,678
Above Grade Finished Area
1,678 Sqft

Appliances

Appliances
Built-In Microwave, Dryer, Washer, Dishwasher, Disposal, Icemaker, Refrigerator, Stove

Interior Features

Accessibility Features
None
Entry Level
1

Heating and Cooling

Heating Features
Heat Pump(s)

Building Details

Construction

Architectural Style
Unit/Flat
Year Built
1974
Foundations
Other
Structure Design Type
Unit/Flat/Apartment

Materials

Construction Materials
Brick, Stone

Terms

Terms

Ownership
Condominium
Cumulative Days on Market
27

Taxes

Tax

Tax (Annual)
$5,906

HOA

Association Fee2
766.00 /mo
Association Ammenities
Billiard Room, Club House, Common Grounds, Exercise Room, Extra Storage, Gated Community, Jog/Walk Path, Party Room, Reserved/Assigned Parking, Swimming Pool, Tennis Courts, Tot Lots/Playground
Association Fee Includes
Common Area Maintenance, Ext Bldg Maint, Insurance, Lawn Maintenance, Snow Removal, Trash

Heating, Cooling & Utilities

Cooling Features
Central A/C

Utilities

Sewer
Public Sewer
Water Source
Public
Listed by Keller Williams Realty
Listing Data last updated 10/27/2026 10:40 pm
Get a Link to this Property: Copy To Clipboard
QR Code link to this property

Phone:
Connect with:

Payment Calculator

per month. fixed. % interest.
$
%
$
%
Principal & Interest
+ Home Insurance
+ Property Tax
+ HOA Fees
per month
Total interest paid over s will be:
All estimates and provided for informational purposes only. Actual amounts may vary. The output of the tool is not a loan offer or solicitation, nor is it financial or legal advice. Information, rates, programs and loan scenarios shown are for example only as of 28-Oct-2026 and are subject to change without notice. Interest rates provided by the St. Louis Federal Reserve Economic Data (FRED). All products are subject to credit and property approval. Not all products are available in all states or for all loan amounts. Other restrictions and limitations apply. Contact your preferred lender for the pricing associated with your specific transaction. Calculations are generated by Open Source mortgage calculation software tools using common mathematical formulas. All calculations should be independently verified.
Get Walk Score Content

Property History

Yesterday
Property information last updated
12 days ago
Date of last price change
28 days ago
Status Active. This is the date the listing was placed on market.
Cumulative Days on Market: 27 days (includes prior listings) · Currently listed since September 29, 2026. Data provided by the MLS.

Similar Properties

Compare listings

Compare