Start of property details

Share this property:
1570 SPRING GATE DRIVE, Unit 7203
McLean, VA 22102
18 days ago
REDUCED
$460,000
Active
2
Beds
2
Baths
1
Garage
1997
Yr. Built
MLS# VAFX2335620
Cumulative Days on Market: 41 · Includes prior listings · Currently listed since 08/17/26 · Data provided by the MLS.

Property Description

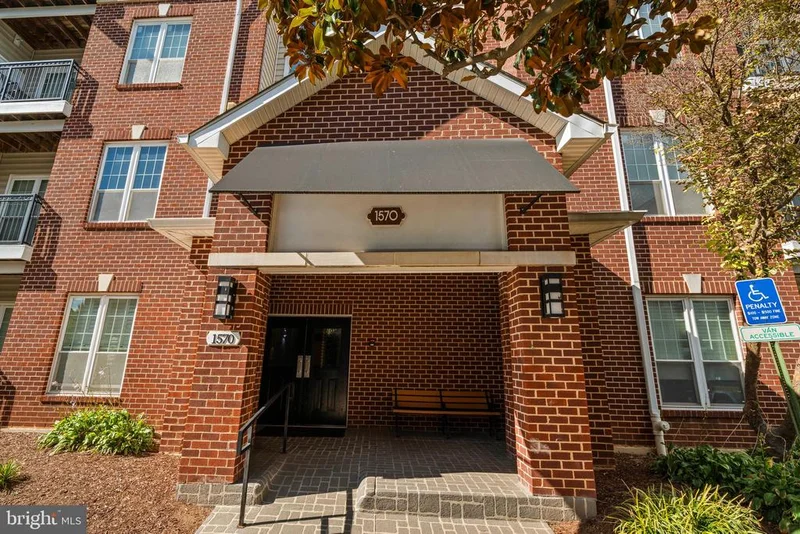
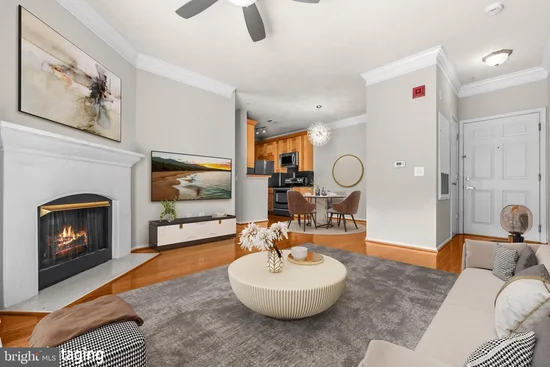
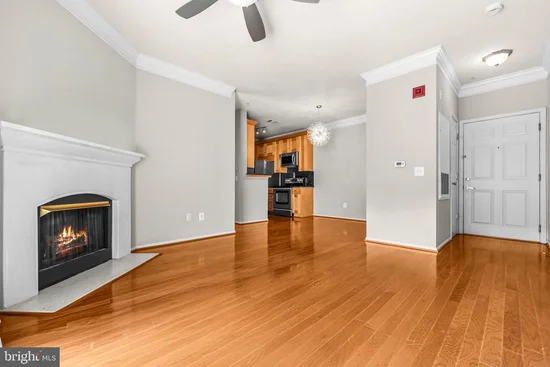
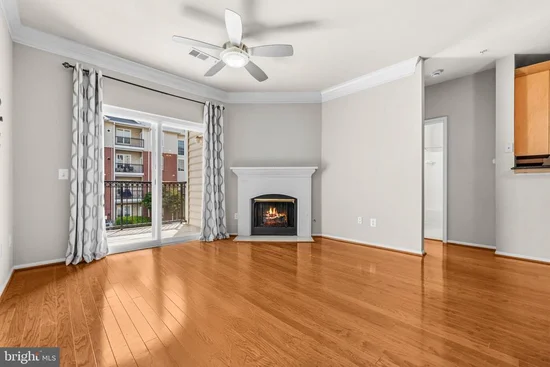
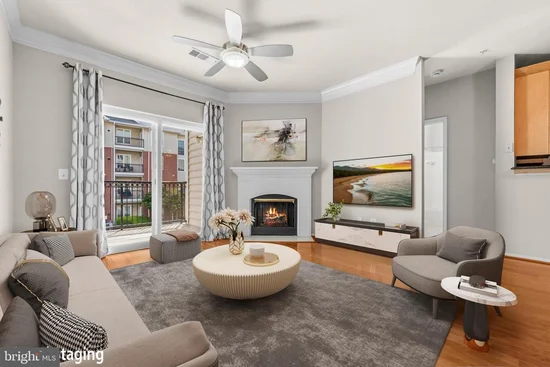
LOWEST-PRICED 2BR / 2BA IN GATES OF McLEAN! Don’t miss this exceptional value—move-in ready and priced to sell! Welcome Home! This beautifully maintained 2-bedroom, 2-bath condo is located in a desirable gated community and offers exceptional convenience, accessibility, and amenities. This barrier-free, second-floor unit has no stairs from the building entrance and features elevator access. Parking is a breeze with one garage space (#261) located directly next to the elevator, one reserved parking space (#486), plus two additional parking passes. Not all units include this convenient parking package. Step inside to a spacious, light-filled home featuring 9-foot ceilings, stacked crown molding, window treatments that convey, and hardwood floors throughout. The east-facing living room offers a ceiling fan, cozy fireplace, and sliding glass doors leading to a private balcony—perfect for enjoying your morning coffee or relaxing in the evening. The adjacent dining area makes entertaining effortless. The well-appointed kitchen offers an abundance of 48-inch maple cabinetry with crown molding, granite countertops, custom backsplash, and a double sink, along with stainless steel appliances. The 36-inch-wide, counter-depth refrigerator, added in 2025, provides more convenient storage and is larger than the refrigerators found in most units. Conveniently located just off the kitchen is a full-size washer and dryer, with the dryer replaced in 2025. Both bathrooms have been beautifully updated with ceramic tile, white shaker-style vanities, quartz countertops, and updated lighting. The spacious primary bedroom offers a generous walk-in closet and private bath, while the second bedroom provides plenty of space for guests, an office, or additional living needs. Enjoy resort-style community amenities including an on-site EV charging station, swimming pool, fitness center, clubhouse, and movie theater. And the location is unbeatable! Convenient to Metro, restaurants, shopping, and grocery stores, with easy access to I-495, I-66, and Route 267, making this an ideal location for commuters. Comfort, convenience, accessibility, exceptional parking, thoughtful updates, and a prime location—this condo has it all!

Ask a Local Expert

Property Highlights

Property Type
Residential
Property Sub Type
Condominium
Architectural Style
Unit/Flat
Bedrooms
2
Total Bathrooms
2
Living Area
998
Price / Sqft
$461
Year Built
1997
Cumulative Days On Market
23

Location

City/Township
MCLEAN
Subdivision
GATES OF MCLEAN
County
FAIRFAX-VA
Zoning
330

Property Details

Price
$460,000
Property Type
Residential
Property Sub Type
Condominium
Condominium
Yes

Building

Levels
1

Community

Local Schools

Elementary School
WESTGATE
Middle School
KILMER
High School
MARSHALL

Interior Features

Bedrooms and Bathrooms

Total Bathrooms
2
Full Bathrooms
2
Bedrooms
2
Bedrooms on Main Level
2

Area and Spaces

Living Area
998
Above Grade Finished Area
998 Sqft

Interior Features

Accessibility Features
32"+ wide Doors
Entry Level
2

Heating and Cooling

Heating Features
Central
Has Fireplace
Yes
Fireplaces
1

Building Details

Construction

Architectural Style
Unit/Flat
Year Built
1997
Structure Design Type
Unit/Flat/Apartment

Materials

Construction Materials
Aluminum Siding

Terms

Terms

Ownership
Condominium
Cumulative Days On Market
23

Taxes

Tax

Tax (Annual)
$5,423

HOA

Association Fee2
720.00 /mo
Association Ammenities
Elevator, Exercise Room, Meeting Room, Pool - Outdoor
Association Fee Includes
Common Area Maintenance, Pool(s), Lawn Maintenance, Security Gate, Trash, Water

Heating, Cooling & Utilities

Cooling Features
Central A/C

Utilities

Sewer
Public Sewer
Water Source
Public

Parking

Garage Capacity
1
Parking Features
Assigned, Unassigned, Permit Included
Listed by Redfin Corporation
Listing Data last updated 09/13/2026 05:20 pm
Get a Link to this Property: Copy To Clipboard
QR Code link to this property

Phone:
Connect with:

Payment Calculator

per month. fixed. % interest.
$
%
$
%
Principal & Interest
+ Home Insurance
+ Property Tax
+ HOA Fees
per month
Total interest paid over s will be:
All estimates and provided for informational purposes only. Actual amounts may vary. The output of the tool is not a loan offer or solicitation, nor is it financial or legal advice. Information, rates, programs and loan scenarios shown are for example only as of 13-Sep-2026 and are subject to change without notice. Interest rates provided by the St. Louis Federal Reserve Economic Data (FRED). All products are subject to credit and property approval. Not all products are available in all states or for all loan amounts. Other restrictions and limitations apply. Contact your preferred lender for the pricing associated with your specific transaction. Calculations are generated by Open Source mortgage calculation software tools using common mathematical formulas. All calculations should be independently verified.
Get Walk Score Content

Property History

3 days ago
Property information last updated
18 days ago
Date of last price change
27 days ago
Status Active. This is the date the listing was placed on market.
Cumulative Days on Market: 41 days (includes prior listings) · Currently listed since August 17, 2026. Data provided by the MLS.

Similar Properties

Compare listings

Compare