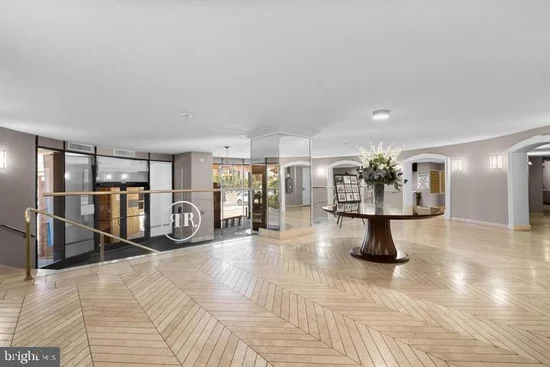
Start of property details

Share this property:
8360 GREENSBORO DRIVE, Unit 306
McLean, VA 22102
24 days ago
REDUCED
$455,000
Active
1
Beds
2
Baths
1978
Yr. Built
MLS# VAFX2321584
Cumulative Days on Market: 110 · Includes prior listings · Currently listed since 06/17/26 · Data provided by the MLS.

Property Description

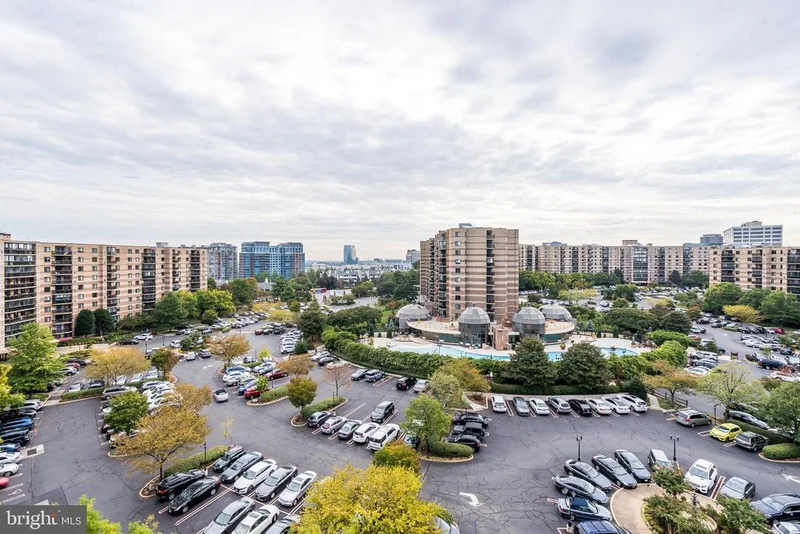
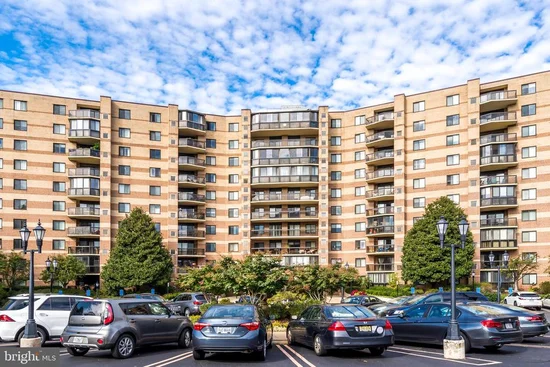
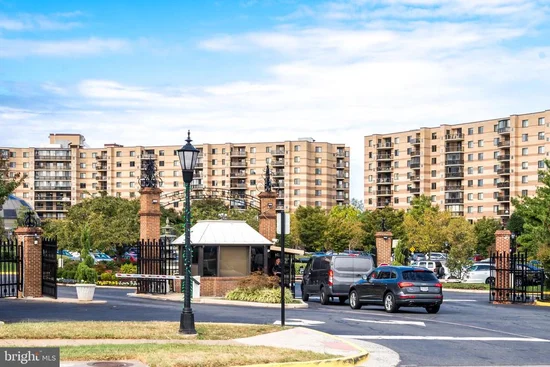
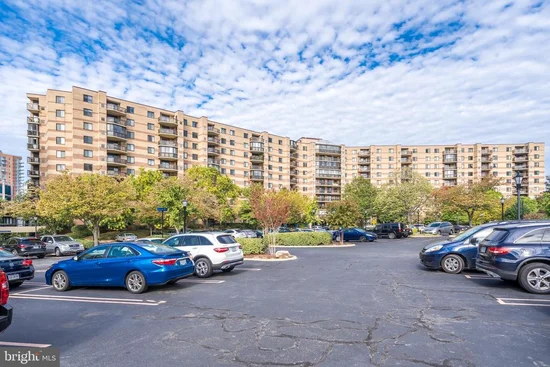
. Welcome to your new home in the heart of Tysons Corner! This beautifully 1-bedroom, 1-bath and half condo in the prestigious Rotonda community offers a perfect blend of modern comfort and convenience. Freshly painted , this condo is move-in ready and waiting for its new owners. As you step inside, you'll be greeted by a spacious and bright living area, perfect for both relaxing and entertaining. The Close Balcony add extra space, while the fresh paint provides a clean and contemporary feel. The well-appointed kitchen offers granite counter tops, white cabinet space. The owner’s suite provides a great little escape while the Denn off the living area is more great space and can double as a home office. The Rotunda community is renowned for its resort-style amenities. Enjoy year-round swimming with indoor and outdoor pools, stay active in the state-of-the-art fitness center, or unwind in the game room. Tennis courts and scenic trails offer additional opportunities for outdoor recreation, all within the safety and security of a gated community. Located just steps from The Boro, Whole Foods - you'll have unparalleled access to Tysons Corner's finest dining, shopping, and entertainment options. This prime location makes it easy to enjoy everything the vibrant area has to offer, from upscale restaurants to trendy boutiques and cultural attractions. Don't miss the chance to make this stunning condo your new home. Experience the best of Tysons Corner living at the Rotonda! Assign garage available for extra money ask the Listing agent for more info

Ask a Local Expert

Property Highlights

Property Type
Residential
Property Sub Type
Condominium
Architectural Style
Contemporary
Bedrooms
1
Total Bathrooms
2
Living Area
1,077
Price / Sqft
$422
Year Built
1978
Cumulative Days On Market
86

Location

City/Township
MCLEAN
Subdivision
ROTONDA
County
FAIRFAX-VA
Zoning
230

Property Details

Price
$455,000
Property Type
Residential
Property Sub Type
Condominium
Condominium
Yes

Building

Levels
1

Community

Local Schools

Elementary School
SPRING HILL
Middle School
LONGFELLOW
High School
MCLEAN

Interior Features

Bedrooms and Bathrooms

Total Bathrooms
2
Full Bathrooms
1
1/2 Bathrooms
1
Bedrooms
1
Bedrooms on Main Level
1

Area and Spaces

Living Area
1,077
Above Grade Finished Area
1,077 Sqft

Appliances

Appliances
Dishwasher, Disposal, Oven/Range - Electric, Refrigerator, Washer/Dryer Stacked, Water Heater, Icemaker, Microwave

Interior Features

Interior Features
Dining Area, Elevator, Primary Bath(s), Floor Plan - Traditional
Flooring
Ceramic Tile, Luxury Vinyl Plank
Accessibility Features
Elevator
Security Features
24 hour security, Main Entrance Lock, Security Gate
Entry Level
3

Heating and Cooling

Heating Features
Forced Air

Building Details

Construction

Architectural Style
Contemporary
Builders Model
D
Year Built
1978
Structure Design Type
Unit/Flat/Apartment

Materials

Construction Materials
Concrete

Terms

Terms

Ownership
Condominium
Cumulative Days On Market
86

Taxes

Tax

Tax (Annual)
$5,099

HOA

Has HOA
Yes
Association Fee2
780.52 /mo
Association Ammenities
Billiard Room, Concierge, Common Grounds, Club House, Elevator, Exercise Room, Pool - Indoor, Pool - Outdoor, Party Room, Reserved/Assigned Parking, Security, Tennis Courts, Tot Lots/Playground, Fitness Center, Convenience Store, Community Center
Association Fee Includes
Ext Bldg Maint, Management, Insurance, Parking Fee, Lawn Maintenance, Recreation Facility, Reserve Funds, Snow Removal, Trash, Security Gate, Water

Heating, Cooling & Utilities

Cooling Features
Central A/C

Utilities

Utilities
Electric Available, Sewer Available
Sewer
Public Sewer
Water Source
Public
Listed by Keller Williams Realty
Listing Data last updated 09/13/2026 05:20 pm
Get a Link to this Property: Copy To Clipboard
QR Code link to this property

Phone:
Connect with:

Payment Calculator

per month. fixed. % interest.
$
%
$
%
Principal & Interest
+ Home Insurance
+ Property Tax
+ HOA Fees
per month
Total interest paid over s will be:
All estimates and provided for informational purposes only. Actual amounts may vary. The output of the tool is not a loan offer or solicitation, nor is it financial or legal advice. Information, rates, programs and loan scenarios shown are for example only as of 13-Sep-2026 and are subject to change without notice. Interest rates provided by the St. Louis Federal Reserve Economic Data (FRED). All products are subject to credit and property approval. Not all products are available in all states or for all loan amounts. Other restrictions and limitations apply. Contact your preferred lender for the pricing associated with your specific transaction. Calculations are generated by Open Source mortgage calculation software tools using common mathematical formulas. All calculations should be independently verified.
Get Walk Score Content

Property History

3 days ago
Property information last updated
24 days ago
Date of last price change
88 days ago
Status Active. This is the date the listing was placed on market.
Cumulative Days on Market: 110 days (includes prior listings) · Currently listed since June 17, 2026. Data provided by the MLS.

Similar Properties

Compare listings

Compare