Start of property details

Share this property:
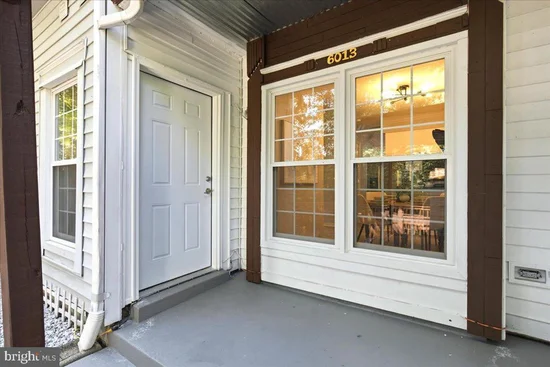
6013 CHESTNUT HOLLOW COURT
Centreville, VA 20121
5 days ago REDUCED · Active
$465,000
3
Beds
3
Baths
1986
Yr. Built
MLS# VAFX2321094
Cumulative Days on Market: 61 · Includes prior listings · Currently listed since 08/24/26 · Data provided by the MLS.

Property Description

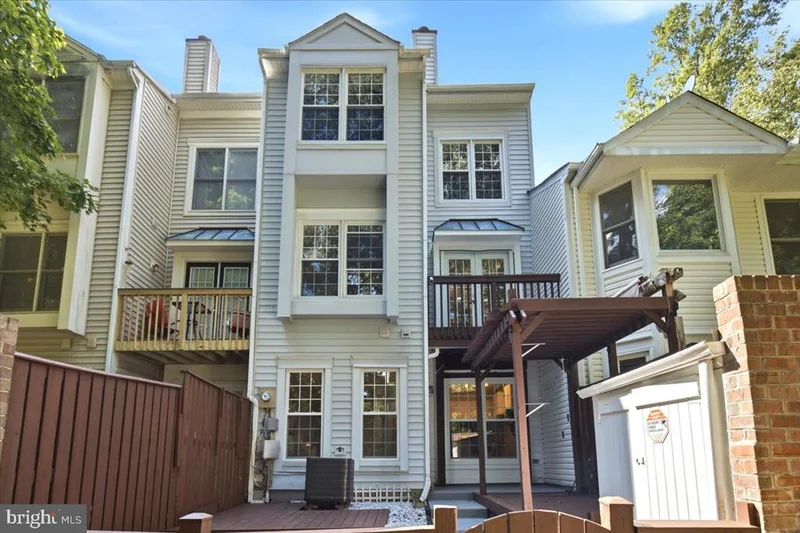
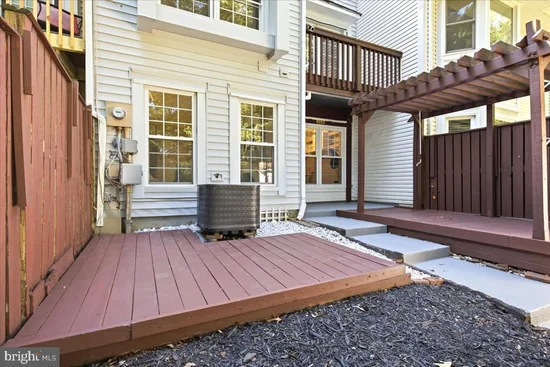
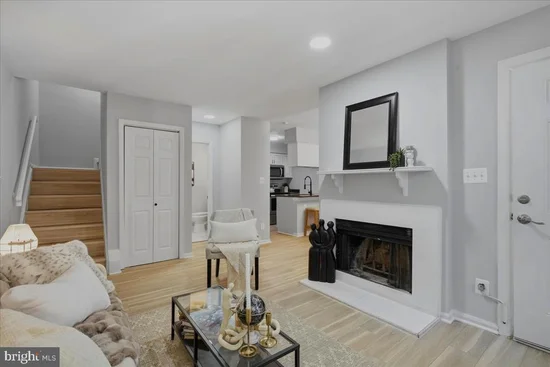
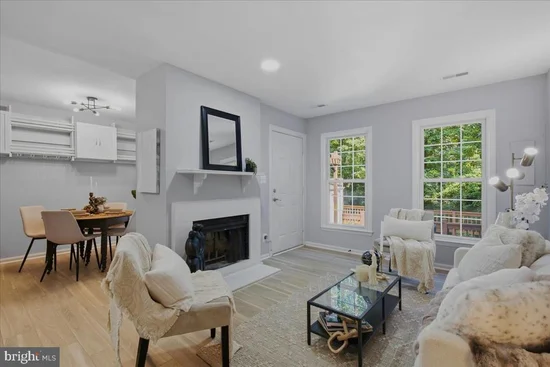
A charming, beautifully refreshed townhouse in the highly sought-after Little Rocky Run community. Offering approximately 1, 530 sq. ft., the home combines modern updates, abundant natural light, and a peaceful setting surrounded by mature greenery. Interior Highlights: New luxury vinyl plank (LVP) flooring Fresh interior paint throughout Updated lighting and new door hardware Brand-new washer and dryer Clean, modern, move-in-ready condition Main Level: Inviting living area with fireplace Dedicated dining space with an open flow to the kitchen Granite countertops, stainless steel appliances, breakfast bar, and brand-new dishwasher Updated Bathrooms: New vanities Modern black fixtures and updated mirrors Contemporary lighting and refreshed finishes Bedrooms: Bright rooms filled with natural light Large windows overlooking mature greenery Peaceful views with a wonderful sense of privacy Outdoor Retreat: Shaded deck surrounded by tall, mature trees Peaceful and relaxing outdoor space Residents enjoy access to desirable community amenities including swimming pools, tennis and basketball courts, children's playgrounds, walking trails, and community facilities. The home also includes two dedicated parking spaces, with ample additional street parking available nearby. Conveniently located near parks, shopping, grocery stores, dining, schools, and major commuter routes, this home offers an appealing combination of modern comfort, natural surroundings, recreation, and everyday convenience in the heart of Centreville.

Property Highlights

Property Type
Residential
Property Sub Type
Townhouse
Architectural Style
Colonial
Bedrooms
3
Total Bathrooms
3
Living Area
1,530
Price / Sqft
$304
Year Built
1986
Cumulative Days on Market
61

Location

City/Township
CENTREVILLE
Subdivision
SUNSET RIDGE
County
FAIRFAX-VA
Zoning
180

Property Details
Price
$465,000
Property Type
Residential
Property Sub Type
Townhouse

Building

Levels
3

Interior Features

Bedrooms and Bathrooms

Total Bathrooms
3
Full Bathrooms
2
1/2 Bathrooms
1
Bedrooms
3

Area and Spaces

Living Area
1,530
Above Grade Finished Area
1,530 Sqft

Appliances

Appliances
Built-In Microwave, Dishwasher, Disposal, Dryer, Dryer - Electric, Exhaust Fan, Oven/Range - Electric, Refrigerator, Washer, Water Heater

Interior Features

Interior Features
Attic, Bathroom - Tub Shower, Ceiling Fan(s), Dining Area, Floor Plan - Open
Accessibility Features
Level Entry - Main

Heating and Cooling

Heating Features
Heat Pump(s)
Has Fireplace
Yes
Fireplaces
1

Building Details

Construction

Architectural Style
Colonial
Year Built
1986
Foundations
Slab
Structure Design Type
Interior Row/Townhouse

Materials

Construction Materials
Vinyl Siding

Terms

Terms

Ownership
Fee Simple
Cumulative Days on Market
61

Taxes

Tax

Tax (Annual)
$5,395

HOA

Has HOA
Yes
Association Fee
$110 /mo
Association Ammenities
Community Center
Association Fee Includes
Common Area Maintenance, Management, Snow Removal, Pool(s), Trash

Heating, Cooling & Utilities

Cooling Features
Central A/C

Utilities

Sewer
Public Sewer
Water Source
Public

Lot

Lot Size Area Sq Ft
882

Exterior Features

Exterior Features
Sidewalks
Patio And Porch Features
Porch, Patio, Roof

Parking

Parking Features
Assigned
Listed by Samson Properties
Listing Data last updated 10/26/2026 08:40 pm
Get a Link to this Property: Copy To Clipboard
QR Code link to this property

Phone:
Connect with:

Payment Calculator

per month. fixed. % interest.
$
%
$
%
Principal & Interest
+ Home Insurance
+ Property Tax
+ HOA Fees
per month
Total interest paid over s will be:
All estimates and provided for informational purposes only. Actual amounts may vary. The output of the tool is not a loan offer or solicitation, nor is it financial or legal advice. Information, rates, programs and loan scenarios shown are for example only as of 27-Oct-2026 and are subject to change without notice. Interest rates provided by the St. Louis Federal Reserve Economic Data (FRED). All products are subject to credit and property approval. Not all products are available in all states or for all loan amounts. Other restrictions and limitations apply. Contact your preferred lender for the pricing associated with your specific transaction. Calculations are generated by Open Source mortgage calculation software tools using common mathematical formulas. All calculations should be independently verified.
Get Walk Score Content

Property History

4 days ago
Property information last updated
5 days ago
Date of last price change
63 days ago
Status Active. This is the date the listing was placed on market.
Cumulative Days on Market: 61 days (includes prior listings) · Currently listed since August 24, 2026. Data provided by the MLS.

Similar Properties

Compare listings

Compare