Start of property details

Share this property:
11355 ARISTOTLE DRIVE, Unit 8-208
Fairfax, VA 22030
4 days ago
REDUCED
$424,900
Active
2
Beds
2
Baths
2003
Yr. Built
MLS# VAFX2317950
Cumulative Days on Market: 45 · Includes prior listings · Currently listed since 08/02/26 · Data provided by the MLS.

Property Description

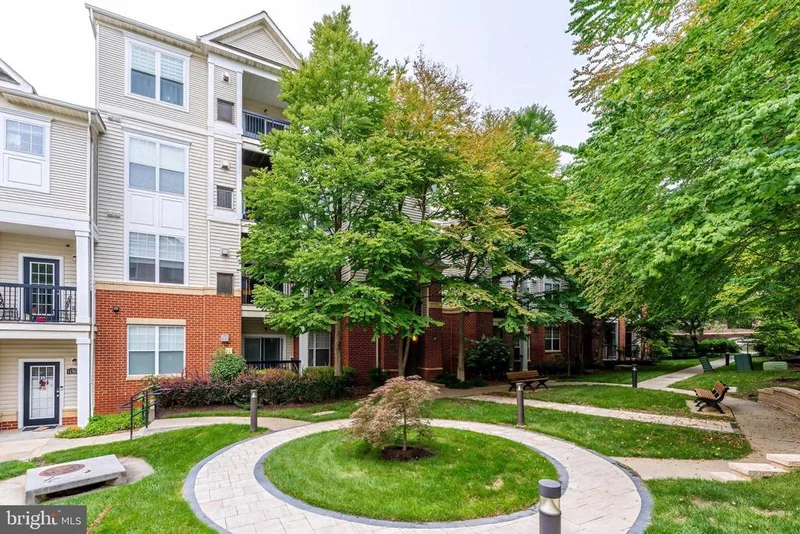
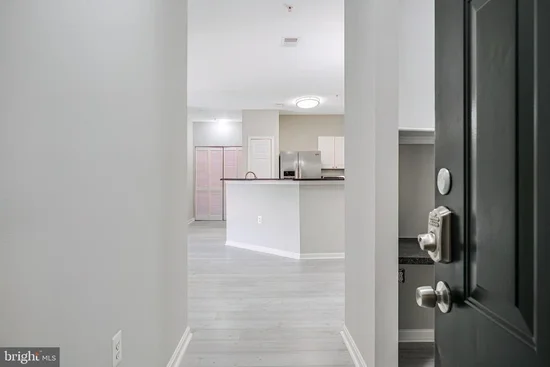
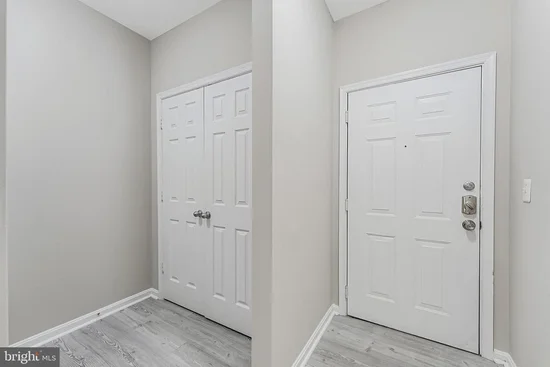
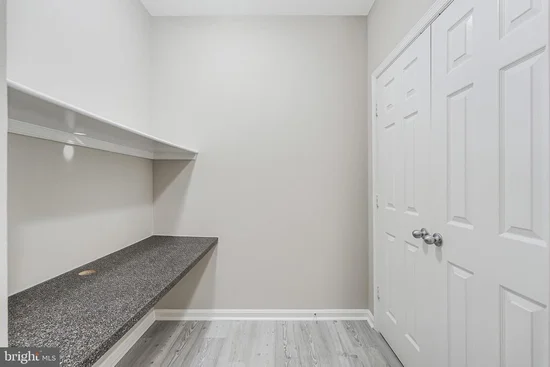
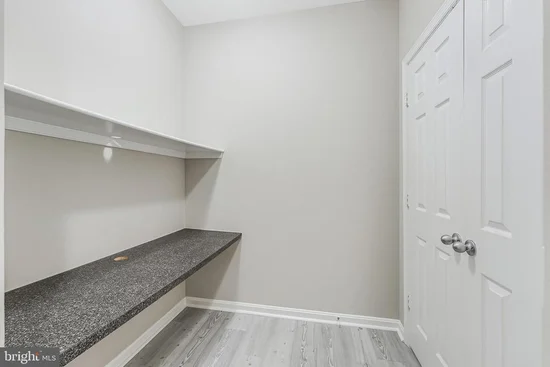
Open House Sun Sept 13 (1-3PM). Lowest-Price in Fairfax Ridge with 2-Bed / 2-Bath and LOW Condo Fees for Zip Code 22030. Nestled In Heart of Fairfax, Welcome to This Condo in Fairfax Ridge's Gated Community in Sought-After Oakton High School District. Beautifully Updated and Pristine Barclay Model with 2-Bed, 2-Bath, Computer Den, Private Covered Balcony, 1-Reserved Parking Space, 2-Parking Permits and Interior Oversized Private Storage. HOA Fee of $325 Includes: Extensive Amenities, Exterior Building, Roof, Windows, Balcony, Secured Gated Community, Reserved Funds, Insurance, Management, Road Maintenance, Snow Removal, Trash and Common Grounds. Thoughtfully Designed, Spacious, Open-Concept Living Space with Soaring 10-FT Ceilings, Abundant Natural Light Providing an Excellent Blend of Functionality and Convenience. Computer Den, Living and Dining RM, Spacious Kitchen with Granite Bar Counter, Laundry Area Flowing Seamlessly Thru its Open-Concept. Perfect Place to Work from Home or Relax. Freshly Painted, New Luxury Vinyl Planks Throughout, Brand New Padding and Carpeting in Both Bedrooms, Upgraded Light Fixtures Throughout with 3-Fans, New Smoke Detectors, New Kitchen Sink / Faucet, New Bath Sinks / Faucets, New Blinds for Windows / Sliding Glass Door and Front Door Keypad Lock. To Meet Organizational Needs the Unit Includes 1st Floor Private Oversized Storage Unit #C. Upon Entering Foyer, Kitchen Centers the Unit Featuring a Granite Breakfast Bar Counter Seating-6 Plus a Breakfast Area with Stainless Steel Appliances: GE 5-Burner Gas Stove and Counter Microwave, Refrigerator, Dishwasher, Ample 42”-Cabinetry and Pantry Perfect for Creating Everyday Meals and Entertaining. The Bright Living RM has a Sliding Glass Door Leading to Covered Balcony and Utility Closet. Step Onto your Private Balcony Overlooking Common Area Perfect Spot to Sip Morning Coffee, Unwind at Days End and Enjoy a Peaceful Evening. Spacious Primary Bedroom with Walk-In Closet and Ample Space to Unwind with Large Windows and an En-Suite Bathroom with Vanity, Granite Countertop, New Flooring for Added Comfort and Privacy. Second Spacious Bedroom with Walk-In Closet, Large Windows and Ample Natural Light Provides Flexibility for Guests with Full Bath Across the Hallway with New Flooring, New Granite Countertop, New Faucet and Tub with Shower. You’ll Enjoy Immediate Access to On-Site Community Management Office and Within Walking Distance to Community Center. Amenities are Abound: Community and Business Center, Media / Recreation Facility, Exercise RM, In Ground Pool-Outdoor, Game RM, Billard RM, Meeting RM, Party RM, Tot Lots / Playground with Beautifully Maintained Outdoor Spaces Providing Endless Opportunities for Entertainment and Leisure. Immediately Upon Entering Fairfax Ridge Rd, Street Parking Available and Additional Parking Located on Overflow Parking Lot Garage. For Residents, Free Parking Passes Available to Use Parking Lot Garage on Fairfax Ridge Rd. From Fairfax Ridge Rd, Walk-Thru Breezeway of Build #11353 to Rear of Build #11355 and Proceed to Unit #208. Reserved Parking Space #205 Conveniently Located on Right of Build Backing to Private Treed Area. Conveniently Located with Immediate Access to Major Routes: I66, RT50, RT29 and 10-Minutes to Vienna Metro Station; Minutes from Fair Oaks Mall, Fairfax Corner, Fair Lakes Area and GMU; Offering Endless Options for Shopping, Restaurants, Grocery Stores and Entertainment.

Ask a Local Expert

Open House Announcements

Sep 13th
1:00pm to 3:00pm
In person. Please join us!

Property Highlights

Property Type
Residential
Property Sub Type
Condominium
Architectural Style
Colonial
Bedrooms
2
Total Bathrooms
2
Living Area
1,104
Price / Sqft
$385
Year Built
2003
Condition
Excellent
Cumulative Days On Market
41

Location

City/Township
FAIRFAX
View
Trees/Woods
Subdivision
FAIRFAX RIDGE CONDOS
County
FAIRFAX-VA
Zoning
320

Property Details

Price
$424,900
Condition
Excellent
Property Type
Residential
Property Sub Type
Condominium
Condominium
Yes

Building

Levels
4

Community

Local Schools

Elementary School
WAPLES MILL
Middle School
FRANKLIN
High School
OAKTON

Interior Features

Bedrooms and Bathrooms

Total Bathrooms
2
Full Bathrooms
2
Bedrooms
2
Bedrooms on Main Level
2

Area and Spaces

Living Area
1,104
Above Grade Finished Area
1,104 Sqft

Appliances

Appliances
Dishwasher, Disposal, Dryer, Exhaust Fan, Icemaker, Oven - Double, Oven/Range - Gas, Range Hood, Refrigerator, Microwave, Stainless Steel Appliances, Washer, Water Heater

Interior Features

Interior Features
Carpet, Ceiling Fan(s), Crown Moldings, Dining Area, Kitchen - Gourmet, Pantry, Primary Bath(s), Recessed Lighting, Sprinkler System, Walk-in Closet(s), Window Treatments, Bathroom - Tub Shower, Combination Dining/Living, Entry Level Bedroom, Upgraded Countertops
Flooring
Carpet, Luxury Vinyl Plank
Accessibility Features
None
Door Features
Sliding Glass
Security Features
Resident Manager, Security Gate, Smoke Detector
Entry Level
2

Heating and Cooling

Heating Features
90% Forced Air

Building Details

Construction

Architectural Style
Colonial
Year Built
2003
Structure Design Type
Unit/Flat/Apartment

Materials

Construction Materials
Brick, Vinyl Siding

Terms

Terms

Ownership
Condominium
Cumulative Days On Market
41

Taxes

Tax

Tax (Annual)
$4,775

HOA

Association Fee2
325.61 /mo
Association Ammenities
Common Grounds, Community Center, Exercise Room, Fax/Copying, Fitness Center, Game Room, Gated Community, Meeting Room, Party Room, Pool - Outdoor, Reserved/Assigned Parking, Tot Lots/Playground
Association Fee Includes
Common Area Maintenance, Ext Bldg Maint, Insurance, Management, Pool(s), Recreation Facility, Reserve Funds, Road Maintenance, Security Gate, Snow Removal, Trash, Lawn Maintenance

Heating, Cooling & Utilities

Cooling Features
Ceiling Fan(s), Central A/C

Utilities

Sewer
Public Sewer
Water Source
Public

Exterior Features

Exterior Features
Secure Storage, Sidewalks, Street Lights
Patio And Porch Features
Balcony, Breezeway

Parking

Parking Features
Assigned
Listed by Samson Properties
Listing Data last updated 09/12/2026 04:40 pm
Get a Link to this Property: Copy To Clipboard
QR Code link to this property

Phone:
Connect with:

Payment Calculator

per month. fixed. % interest.
$
%
$
%
Principal & Interest
+ Home Insurance
+ Property Tax
+ HOA Fees
per month
Total interest paid over s will be:
All estimates and provided for informational purposes only. Actual amounts may vary. The output of the tool is not a loan offer or solicitation, nor is it financial or legal advice. Information, rates, programs and loan scenarios shown are for example only as of 12-Sep-2026 and are subject to change without notice. Interest rates provided by the St. Louis Federal Reserve Economic Data (FRED). All products are subject to credit and property approval. Not all products are available in all states or for all loan amounts. Other restrictions and limitations apply. Contact your preferred lender for the pricing associated with your specific transaction. Calculations are generated by Open Source mortgage calculation software tools using common mathematical formulas. All calculations should be independently verified.
Get Walk Score Content

Property History

2 days ago
Property information last updated
4 days ago
Date of last price change
41 days ago
Status Active. This is the date the listing was placed on market.
Cumulative Days on Market: 45 days (includes prior listings) · Currently listed since August 2, 2026. Data provided by the MLS.

Similar Properties

Compare listings

Compare