Start of property details

Share this property:
2663 MANHATTAN PLACE, Unit 112
Vienna, VA 22180
9 days ago NEW · Active
$619,900
2
Beds
3
Baths
1
Garage
2003
Yr. Built
MLS# VAFX2317756
Cumulative Days on Market: 93 · Includes prior listings · Currently listed since 10/18/26 · Data provided by the MLS.

Property Description

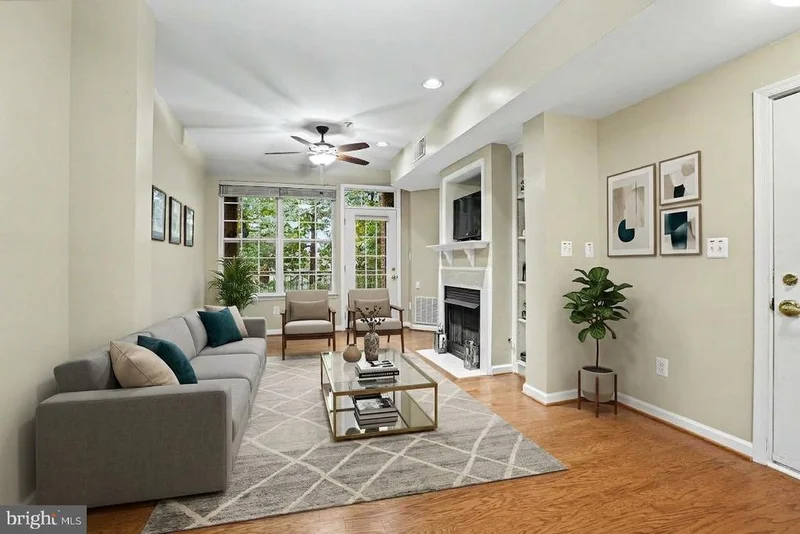
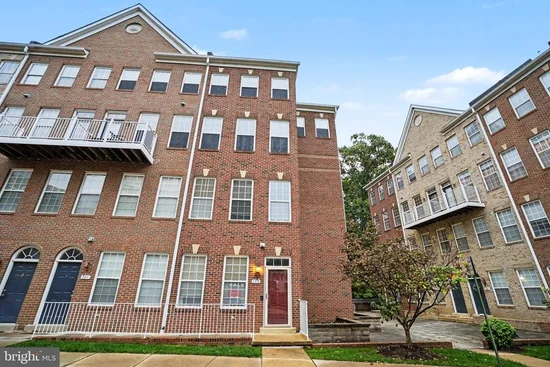
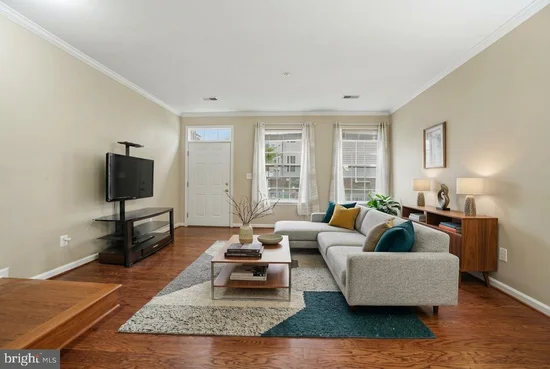
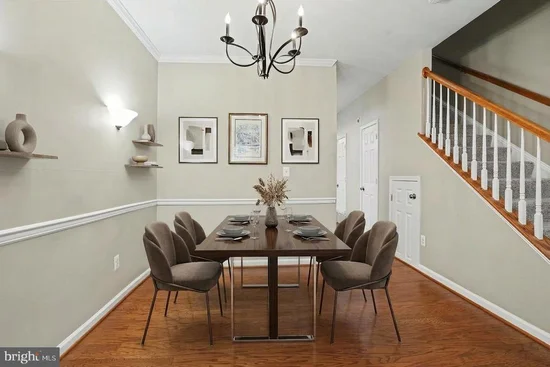
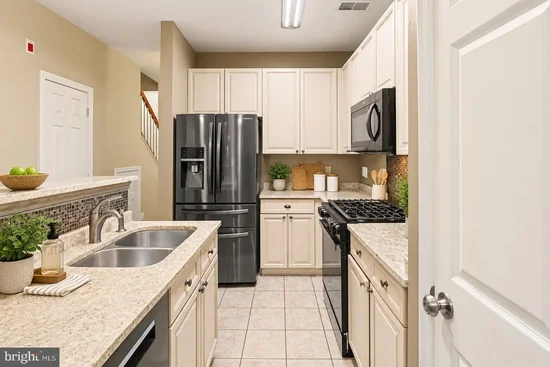
Brand new beautiful carpet! Fresh and move in ready! Rarely available end-unit townhouse-style condominium offering the spacious feel of a townhome with the ease of low-maintenance condo living. Beautifully maintained and clean and tucked into a private setting surrounded by mature trees, this light-filled home combines comfort, style, and an unbeatable Northern Virginia location. Step inside to gleaming hardwood floors and an inviting open-concept main level designed for everyday living and effortless entertaining. The living room features a cozy gas fireplace, while the kitchen offers granite countertops, ceramic tile flooring, gas cooking, and ample workspace. A true highlight of the home is its two private balconies overlooking a peaceful wooded backdrop, perfect for morning coffee, relaxing after a long day, or simply enjoying the tranquil setting. Upstairs, you'll find two spacious primary bedroom suites, each with a walk-in closet and private full bath, providing exceptional comfort and flexibility for guests, roommates, or a home office. A convenient main-level powder room adds to the home's thoughtful layout. Additional features include private interior access from the underground garage, abundant guest parking, two visitor parking passes, gas heat, and an energy-efficient tankless water heater. Ideally located just minutes from Dunn Loring Metro and the vibrant Mosaic District, you'll enjoy easy access to premier shopping, award-winning restaurants, cafés, entertainment, grocery stores, fitness centers, parks, and major commuter routes. Residents also enjoy outstanding community amenities, including a clubhouse, fitness center, swimming pool, and beautifully maintained common areas. Recent updates include a new refrigerator (2021), HVAC system (2024), stove (2025), plus an updated microwave and dishwasher, making this home truly move-in ready. Combining privacy, natural light, modern updates, exceptional amenities, and an unbeatable location, this is a rare opportunity!

Property Highlights

Property Type
Residential
Property Sub Type
Condominium
Architectural Style
Colonial
Bedrooms
2
Total Bathrooms
3
Living Area
1,590
Price / Sqft
$390
Year Built
2003
Cumulative Days on Market
93

Location

City/Township
VIENNA
Subdivision
WESTBRIAR PLAZA
County
FAIRFAX-VA
Zoning
400

Property Details

Price
$619,900
Property Type
Residential
Property Sub Type
Condominium
Condominium
Yes

Building

Levels
2

Community

Local Schools

Elementary School
STENWOOD
Middle School
KILMER
High School
MARSHALL

Interior Features

Bedrooms and Bathrooms

Total Bathrooms
3
Full Bathrooms
2
1/2 Bathrooms
1
Bedrooms
2

Area and Spaces

Living Area
1,590
Above Grade Finished Area
1,590 Sqft

Appliances

Appliances
Built-In Microwave, Dishwasher, Disposal, Washer, Dryer, Refrigerator, Icemaker, Stove

Interior Features

Interior Features
Window Treatments, Wood Floors, Walk-in Closet(s), Recessed Lighting, Primary Bath(s), Pantry, Kitchen - Island, Floor Plan - Open, Ceiling Fan(s), Breakfast Area, Bathroom - Walk-In Shower, Attic
Accessibility Features
None
Fireplace Features
Gas/Propane

Heating and Cooling

Heating Features
Forced Air
Has Fireplace
Yes
Fireplaces
1

Building Details

Construction

Architectural Style
Colonial
Year Built
2003
Foundations
Other
Structure Design Type
End of Row/Townhouse

Materials

Construction Materials
Brick

Terms

Terms

Ownership
Condominium
Cumulative Days on Market
93

Taxes

Tax

Tax (Annual)
$6,355

HOA

Association Fee2
501.38 /mo
Association Ammenities
Pool - Outdoor, Exercise Room, Common Grounds, Fitness Center, Tot Lots/Playground, Picnic Area, Club House
Association Fee Includes
Trash, Snow Removal, Reserve Funds, Pool(s), Ext Bldg Maint, Common Area Maintenance, Water, Recreation Facility, Management

Heating, Cooling & Utilities

Cooling Features
Central A/C, Ceiling Fan(s)

Utilities

Sewer
Public Sewer
Water Source
Public

Exterior Features

Exterior Features
Street Lights, Secure Storage

Parking

Garage Capacity
1
Parking Features
Private, Secure Parking, Under Home Parking
Listed by Long & Foster Real Estate, Inc.
Listing Data last updated 10/26/2026 09:40 pm
Get a Link to this Property: Copy To Clipboard
QR Code link to this property

Phone:
Connect with:

Payment Calculator

per month. fixed. % interest.
$
%
$
%
Principal & Interest
+ Home Insurance
+ Property Tax
+ HOA Fees
per month
Total interest paid over s will be:
All estimates and provided for informational purposes only. Actual amounts may vary. The output of the tool is not a loan offer or solicitation, nor is it financial or legal advice. Information, rates, programs and loan scenarios shown are for example only as of 27-Oct-2026 and are subject to change without notice. Interest rates provided by the St. Louis Federal Reserve Economic Data (FRED). All products are subject to credit and property approval. Not all products are available in all states or for all loan amounts. Other restrictions and limitations apply. Contact your preferred lender for the pricing associated with your specific transaction. Calculations are generated by Open Source mortgage calculation software tools using common mathematical formulas. All calculations should be independently verified.
Get Walk Score Content

Property History

5 days ago
Property information last updated
8 days ago
Status Active. This is the most recent date the listing was placed on market.
9 days ago
Date of last price change
Cumulative Days on Market: 93 days (includes prior listings) · Currently listed since October 18, 2026. Data provided by the MLS.

Similar Properties

Compare listings

Compare