Start of property details

Share this property:
11770 SUNRISE VALLEY DRIVE, Unit 120
Reston, VA 20191
FOR
SALE
$414,995
Active
2
Beds
2
Baths
2
Garage
2006
Yr. Built
MLS# VAFX2267068
Cumulative Days on Market: 371 · Includes prior listings · Currently listed since 09/10/25 · Data provided by the MLS.

Property Description

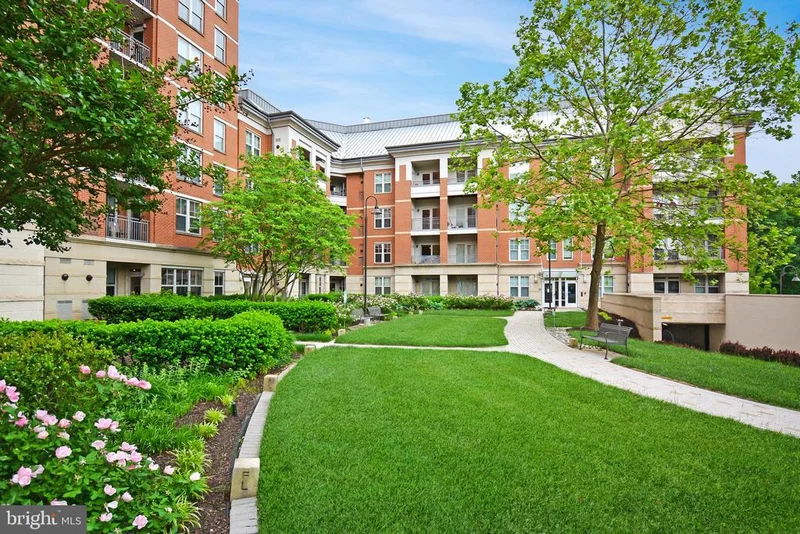
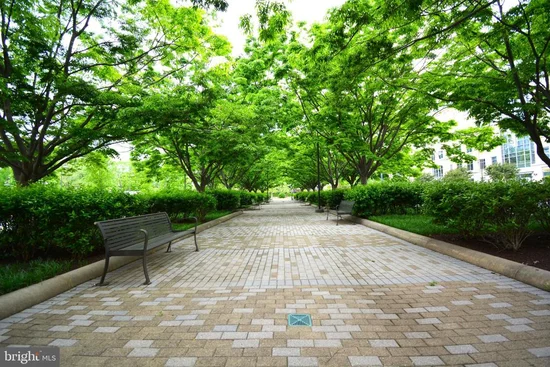
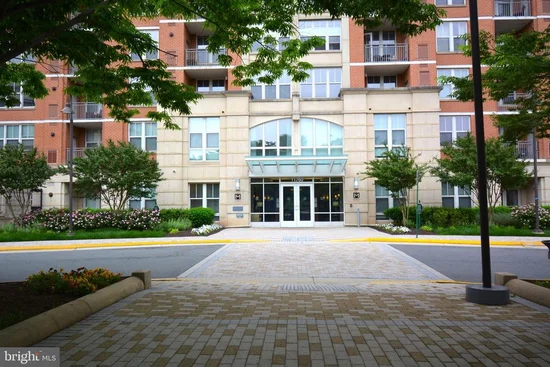
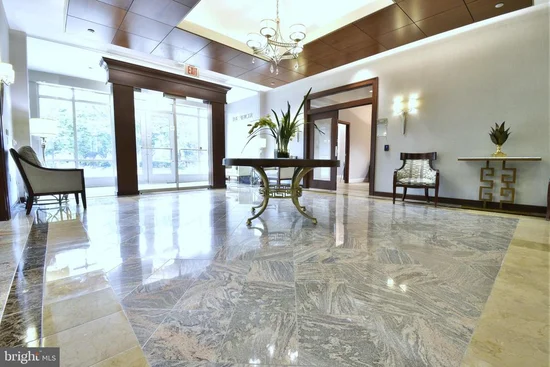
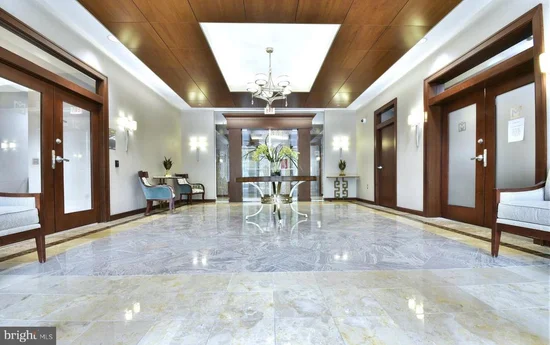
SECURE BUILDING - (Open House ACCESS to secured building, Contact * * * 7 0 3 * * * 869 * * * 7368 * * * IN ADVANCE OF ARRIVAL) One of the largest Model's at 1072 Sq Ft "Luxurious Two Bedroom, Two full bath suite, extraordinarily spacious condominium with elegant style, custom finishes throughout tinted windows, core doors throughout, Baltic brown granite, custom cabinetry design layout, dimmable track lighting from 9.5 ft ceilings to engineered hardwood flooring and state of the art technology interface. Owner advises "Ultimately the best location in the entire complex for comfortable open space experience inside and outside allowing for convenient functional freedom of movement eliminating the hassle of using stairs, elevator's and doors for groceries, recreation and light weight logistics. Given the buildings position and the units location, compared to others with the patio doors and front door open it allows for a refreshing " jet stream air current" that occurs providing for a unique air flowith oxygenation in the unit when desired. Current owner loves the location and this unique characteristic that periodically allows for uninhibited air flow through the unit. Amazing expansive Inner Corner, Two Suite, Main Floor Condominium. Features Bamboo Engineered wide plank floors, solid doors, Crown Molding, Granite Counters, Stainless Appliances, Gas Heat and Gas Cooking. 11770 is the Original Builders design with 9+ foot ceilings, wide hall ways, easy access within and out of the building. Mercer features security throughout the premises. Onsite Concierge, Onsite Management, Secured Access Work Out Gym, Secured Access Entertainment Room with Bar / kitchen and dining entertainment area. Mercer is walking distance to Reston Town Center, Silver Line and the new Wegman's. Reston community features Walking and Biking Trails, Community Centers, Picnic Pavilions, Playing Fields including basketball, baseball and soccer. There are numerous Pools and Tennis Courts. Reston's community lakes allow for canoeing, paddle boarding and boating. Reston Town Center provides a selection of fine dining, shopping and entertainment. Stop in to Reston's Apple Store, Jackson's Fine Dining, Starbucks, the Barcelona Wine Bar, Fogo de Chão Brazilian Steakhouse, Morton's or True Food Kitchen. Enjoy a summer concert at the Pavilion. Google, Microsoft, Oracle all have offices here in Reston. This Sheridan Model Condominium at 1072 Sq Ft is one of the larger models in the Mercer. It features the open floor plan with open kitchen, granite bar / work area, extra cabinetry, light filled rooms, custom track lighting. The dual suite bedrooms with full baths, soaking tubs and large walk-ins are refined spaces for respite and relaxing. The living spaces and kitchen are open and bright. perfect for entertaining or an intimate evening home. This truly is one of the best located units in the building having easy access to everything. The Main Floor location here is perfect. Literally just steps to the Gazebo Patio, and steps to Elevator access to the two protected assigned parking spaces for this home, and easy access to the exterior via the Condo's Patio. The Condo looks over the aesthetics of community gardens. This is refined living at it's best. Home has two assigned garage spaces!

Ask a Local Expert

Open House Announcements

Sep 12th
12:00pm to 3:00pm
In person. Please join us!
Sep 13th
12:00pm to 3:00pm
In person. Please join us!
Sep 19th
12:00pm to 3:00pm
In person. Please join us!
Sep 20th
12:00pm to 3:00pm
In person. Please join us!

Property Highlights

Property Type
Residential
Property Sub Type
Condominium
Architectural Style
Contemporary
Bedrooms
2
Total Bathrooms
2
Living Area
1,072
Price / Sqft
$387
Year Built
2006
Condition
Excellent
Cumulative Days On Market
365

Location

City/Township
RESTON
Direction Faces
Northwest
View
Garden/Lawn
Subdivision
MERCER
County
FAIRFAX-VA
Zoning
PRC

Property Details

Price
$414,995
Condition
Excellent
Property Type
Residential
Property Sub Type
Condominium
Condominium
Yes

Building

Levels
1

Community

Local Schools

High School
SOUTH LAKES

Interior Features

Bedrooms and Bathrooms

Total Bathrooms
2
Full Bathrooms
2
Bedrooms
2
Bedrooms on Main Level
2

Area and Spaces

Living Area
1,072
Above Grade Finished Area
1,072 Sqft

Appliances

Appliances
Dishwasher, Disposal, Dryer, Exhaust Fan, Freezer, Icemaker, Microwave, Oven/Range - Gas, Refrigerator, Washer

Interior Features

Interior Features
Breakfast Area, Combination Dining/Living, Crown Moldings, Elevator, Entry Level Bedroom, Upgraded Countertops, Primary Bath(s), Window Treatments, Floor Plan - Traditional
Flooring
Engineered Wood, Bamboo, Carpet, Ceramic Tile
Accessibility Features
Doors - Swing In, Elevator, Level Entry - Main
Window Features
Double Pane Windows
Entry Level
1

Heating and Cooling

Heating Features
Central

Building Details

Construction

Architectural Style
Contemporary
Year Built
2006
Common Walls
No One Below
Structure Design Type
Unit/Flat/Apartment

Materials

Construction Materials
Brick, Concrete

Terms

Terms

Ownership
Condominium
Cumulative Days On Market
365

Taxes

Tax

Tax (Annual)
$5,307

HOA

Has HOA
Yes
Association Fee
$849 /yr
Association Fee2
725.00 /mo
Association Ammenities
Club House, Common Grounds, Dining Rooms, Jog/Walk Path, Pool - Outdoor, Recreational Center, Reserved/Assigned Parking, Soccer Field, Swimming Pool, Tennis Courts, Volleyball Courts, Security, Boat Ramp, Lake, Meeting Room, Party Room
Association Fee Includes
Custodial Services Maintenance, Lawn Maintenance, Management, Insurance, Pool(s), Recreation Facility, Sewer, Snow Removal, Trash, Water

Heating, Cooling & Utilities

Cooling Features
Central A/C

Utilities

Utilities
Cable TV Available
Sewer
Public Sewer
Water Source
Public

Exterior Features

Patio And Porch Features
Balcony

Parking

Garage Capacity
2
Parking Features
Secure Parking, Private, Assigned
Listed by e Venture LLC
Listing Data last updated 09/12/2026 01:20 pm
Get a Link to this Property: Copy To Clipboard
QR Code link to this property

Phone:
Connect with:

Payment Calculator

per month. fixed. % interest.
$
%
$
%
Principal & Interest
+ Home Insurance
+ Property Tax
+ HOA Fees
per month
Total interest paid over s will be:
All estimates and provided for informational purposes only. Actual amounts may vary. The output of the tool is not a loan offer or solicitation, nor is it financial or legal advice. Information, rates, programs and loan scenarios shown are for example only as of 12-Sep-2026 and are subject to change without notice. Interest rates provided by the St. Louis Federal Reserve Economic Data (FRED). All products are subject to credit and property approval. Not all products are available in all states or for all loan amounts. Other restrictions and limitations apply. Contact your preferred lender for the pricing associated with your specific transaction. Calculations are generated by Open Source mortgage calculation software tools using common mathematical formulas. All calculations should be independently verified.
Get Walk Score Content

Property History

2 days ago
Property information last updated
51 days ago
Date of last price change
366 days ago
Status Active. This is the date the listing was placed on market.
Cumulative Days on Market: 371 days (includes prior listings) · Currently listed since September 10, 2025. Data provided by the MLS.

Similar Properties

Compare listings

Compare