Start of property details

Share this property:
1400 S EDGEWOOD STREET, Unit 521
Arlington, VA 22204
FOR SALE · Active
$415,000
1
Beds
1
Baths
1939
Yr. Built
MLS# VAAR2080052
Cumulative Days on Market: 59 · Includes prior listings · Currently listed since 09/21/26 · Data provided by the MLS.

Property Description

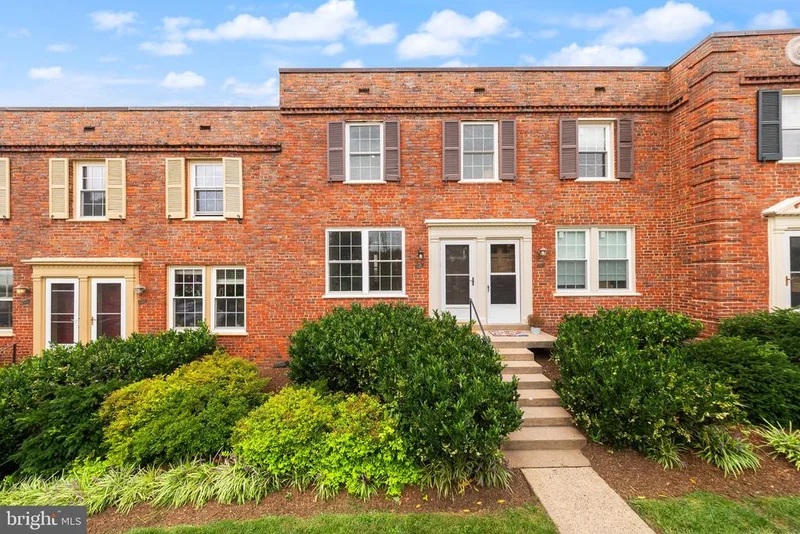
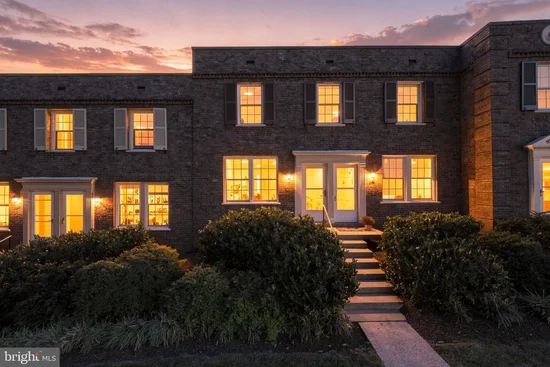
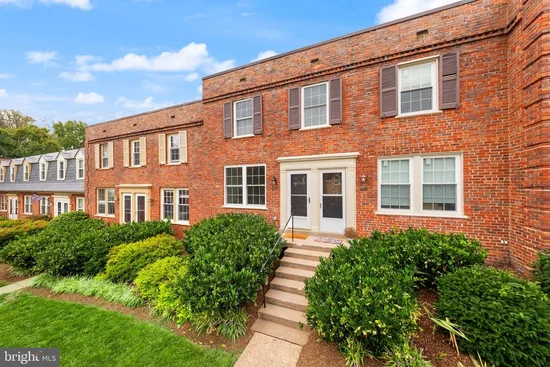
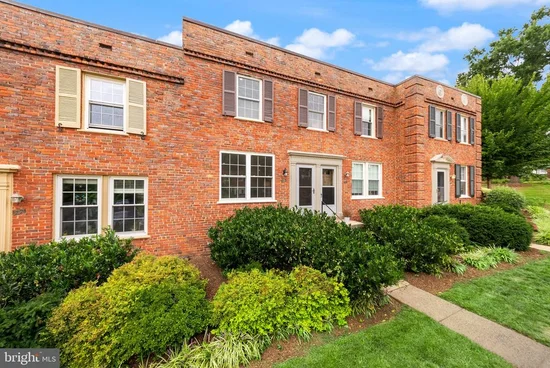
Fully renovated just for you! Welcome to 1400 S Edgewood Street #521, a charming two-level condo in the sought-after Arlington Village community! This 1-bedroom, 1-bath home offers approximately 800 square feet of comfortable living space with the added convenience of an in-unit washer and dryer. Set among mature trees and beautifully maintained green spaces, Arlington Village offers a neighborhood feel while keeping you close to everything Arlington has to offer. Enjoy fantastic community amenities including an outdoor swimming pool, tennis and pickleball courts, walking paths, bike storage, extra storage, a community room, and plenty of parking for residents and guests. The pet-friendly community is especially appealing for dog owners, with scenic paths throughout the neighborhood and nearby parks to explore. Condo fees include water, sewer, trash, parking, common area maintenance, and access to community amenities. The location is hard to beat! Just a few blocks away, you'll find a variety of restaurants, coffee shops, grocery stores, and everyday conveniences, including Giant, Starbucks, Walgreens, CVS, Pupatella, Bangkok 54, Celtic House, the iconic Bob and Edith's Diner, and Arlington Cinema and Drafthouse. The nearby Walter Reed Community Center adds even more recreation and community offerings. Commuters will appreciate convenient access to public transportation and major routes including Columbia Pike, Walter Reed Drive, Glebe Road, Route 50, I-395, and I-495, making it easy to reach the Pentagon, Pentagon City, Crystal City, Amazon HQ2, Reagan National Airport, Downtown DC, Shirlington, and beyond. Whether you're commuting by car, bus, or bike, this location makes getting around Northern Virginia and DC a breeze. With its classic Arlington Village charm, convenient two-level layout, in-unit laundry, established community amenities, and an unbeatable location near dining, shopping, recreation, and transportation, #521 is ready to welcome you home!

Property Highlights

Property Type
Residential
Property Sub Type
Condominium
Architectural Style
Traditional
Bedrooms
1
Total Bathrooms
1
Living Area
800
Price / Sqft
$519
Year Built
1939
Cumulative Days on Market
59

Location

City/Township
ARLINGTON
Subdivision
ARLINGTON VILLAGE
County
ARLINGTON-VA
Zoning
RA14-26
Zoning Description
RA14-26 AP

Property Details

Price
$415,000
Property Type
Residential
Property Sub Type
Condominium
Condominium
Yes

Building

Levels
1

Community

Local Schools

Elementary School
CLAREMONT
Middle School
JEFFERSON
High School
WAKEFIELD

Interior Features

Bedrooms and Bathrooms

Total Bathrooms
1
Full Bathrooms
1
Bedrooms
1

Area and Spaces

Living Area
800
Above Grade Finished Area
800 Sqft

Appliances

Appliances
Built-In Microwave, Dryer, Washer, Dishwasher, Stove

Interior Features

Accessibility Features
None
Security Features
Main Entrance Lock

Heating and Cooling

Heating Features
Forced Air

Building Details

Construction

Architectural Style
Traditional
Year Built
1939
Foundations
Permanent
Structure Design Type
Interior Row/Townhouse

Materials

Construction Materials
Brick

Terms

Terms

Ownership
Condominium
Cumulative Days on Market
59

Taxes

Tax

Tax (Annual)
$3,660

HOA

Association Fee2
476.00 /mo
Association Ammenities
Common Grounds, Pool - Outdoor, Tennis Courts, Jog/Walk Path, Community Center, Tot Lots/Playground, Other, Picnic Area
Association Fee Includes
Common Area Maintenance, Lawn Maintenance, Management, Pool(s), Reserve Funds, Road Maintenance, Sewer, Trash, Water, Lawn Care Front, Pest Control, Snow Removal, Recreation Facility, Parking Fee

Heating, Cooling & Utilities

Cooling Features
Central A/C

Utilities

Sewer
Public Sewer
Water Source
Public

Lot

Road Surface
Paved, Black Top

Exterior Features

Exterior Features
Gutter System, Sidewalks
Patio And Porch Features
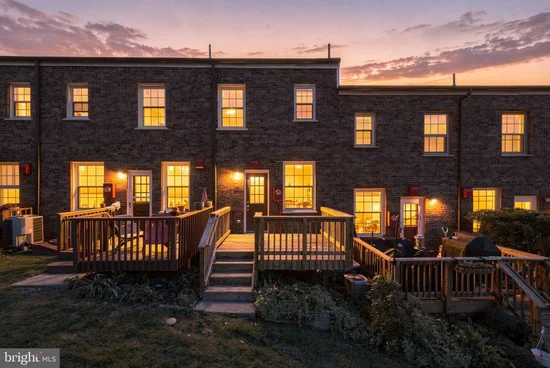
Deck

Parking

Parking Features
General Common Elements, Unassigned
Listed by Real Broker, LLC
Listing Data last updated 10/26/2026 10:00 pm
Get a Link to this Property: Copy To Clipboard
QR Code link to this property

Phone:
Connect with:

Payment Calculator

per month. fixed. % interest.
$
%
$
%
Principal & Interest
+ Home Insurance
+ Property Tax
+ HOA Fees
per month
Total interest paid over s will be:
All estimates and provided for informational purposes only. Actual amounts may vary. The output of the tool is not a loan offer or solicitation, nor is it financial or legal advice. Information, rates, programs and loan scenarios shown are for example only as of 27-Oct-2026 and are subject to change without notice. Interest rates provided by the St. Louis Federal Reserve Economic Data (FRED). All products are subject to credit and property approval. Not all products are available in all states or for all loan amounts. Other restrictions and limitations apply. Contact your preferred lender for the pricing associated with your specific transaction. Calculations are generated by Open Source mortgage calculation software tools using common mathematical formulas. All calculations should be independently verified.
Get Walk Score Content

Property History

5 days ago
Property information last updated
33 days ago
Date of last price change
35 days ago
Status Active. This is the date the listing was placed on market.
Cumulative Days on Market: 59 days (includes prior listings) · Currently listed since September 21, 2026. Data provided by the MLS.

Similar Properties

Compare listings

Compare