Start of property details

Share this property:
1110 SOUTH HIGHLAND STREET, Unit 2
Arlington, VA 22204
26 days ago REDUCED · Active
$425,000
1
Beds
1
Baths
2021
Yr. Built
MLS# VAAR2077406
Cumulative Days on Market: 108 · Includes prior listings · Currently listed since 07/29/26 · Data provided by the MLS.

Property Description

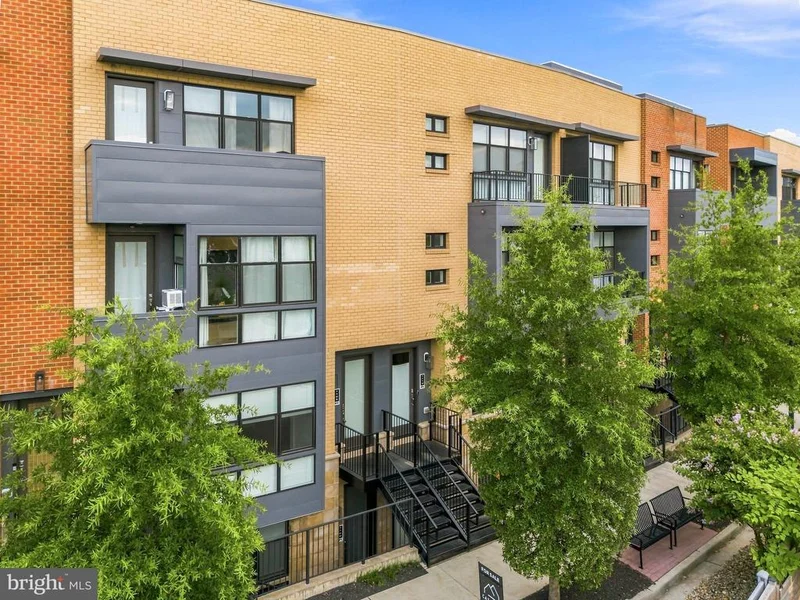
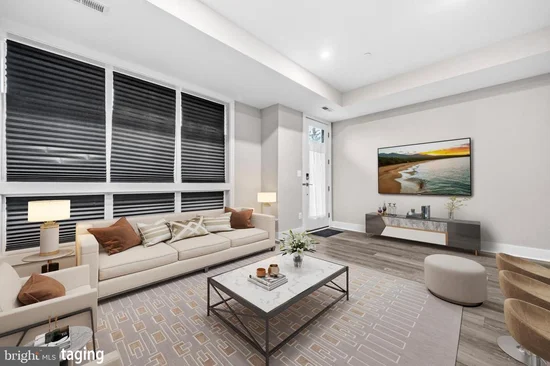
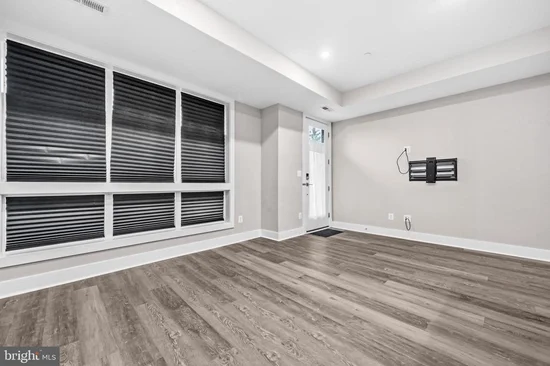
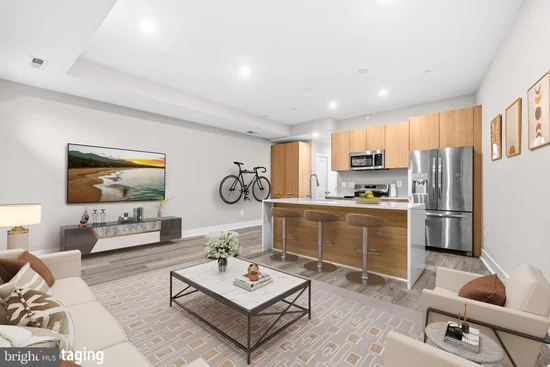
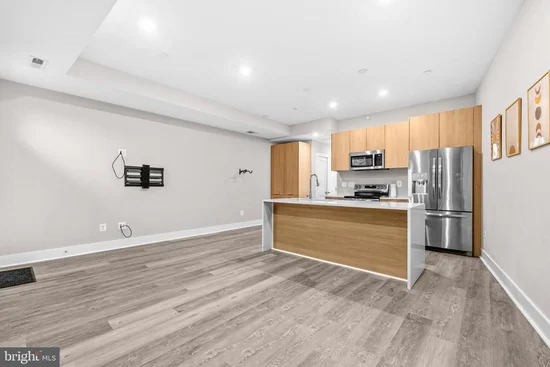
Welcome to Axumite Village! LOWEST CONDO FEE IN THE AREA!! 1110 S. Highland Street #2 is a beautifully maintained 1-bedroom, 1-bath condominium built in 2021, offering contemporary design, premium finishes, and effortless, low-maintenance living. This spacious single-level home features an open-concept floor plan with soaring ceilings, abundant natural light, and an inviting living area perfect for everyday living and entertaining. The stunning kitchen is appointed with quartz countertops, a large center island with bar seating, sleek cabinetry, and generous prep space. The thoughtfully designed layout offers a serene primary suite with a large walk-in closet and direct access to a private balcony—the perfect spot to enjoy your morning coffee or unwind after a long day. The spa-inspired bathroom showcases elegant tile, modern fixtures, and convenient dual access from both the hallway for guests, and the primary closet. Additional highlights include a stackable washer and dryer, multiple storage closets, and abundant in-unit storage throughout. Enjoy the convenience of a reserved parking space (#15), off-street parking for guests, secure bike storage unit, landscaped community walkways, low condo fees, and the peace of mind that comes with newer construction. Ideally located near shopping, dining, parks, and commuter routes, this exceptional home offers the perfect blend of style, comfort, and convenience. LOW Condo fee of $185 / mo. includes Lawn Maintenance, Common Area Maintenance, Snow Removal, Trash, Water, Sewer. Don't miss your opportunity to own this move-in-ready gem—schedule your private tour today!

Property Highlights

Property Type
Residential
Property Sub Type
Condominium
Architectural Style
Colonial
Bedrooms
1
Total Bathrooms
1
Living Area
780
Price / Sqft
$545
Year Built
2021
Cumulative Days on Market
108

Location

City/Township
ARLINGTON
Subdivision
NONE AVAILABLE
County
ARLINGTON-VA
Zoning
CP-FBC

Property Details
Price
$425,000
Property Type
Residential
Property Sub Type
Condominium
Condominium
Yes

Building

Levels
1

Community

Local Schools

Elementary School
DREW
Middle School
JEFFERSON
High School
WAKEFIELD

Interior Features

Bedrooms and Bathrooms

Total Bathrooms
1
Full Bathrooms
1
Bedrooms
1
Bedrooms on Main Level
1

Area and Spaces

Living Area
780
Above Grade Finished Area
780 Sqft

Appliances

Appliances
Built-In Microwave, Dishwasher, Disposal, Dryer, Washer, Stove, Refrigerator

Interior Features

Interior Features
Window Treatments, Ceiling Fan(s)
Flooring
Luxury Vinyl Plank
Accessibility Features
None
Entry Level
2

Heating and Cooling

Heating Features
Heat Pump(s)

Building Details
Construction

Architectural Style
Colonial
Year Built
2021
Structure Design Type
Unit/Flat/Apartment

Materials

Construction Materials
Brick

Terms

Terms

Ownership
Condominium
Cumulative Days on Market
108

Taxes

Tax

Tax (Annual)
$5,094

HOA

Association Fee2
185.00 /mo
Association Ammenities
Reserved/Assigned Parking
Association Fee Includes
Lawn Maintenance, Common Area Maintenance, Ext Bldg Maint, Management, Reserve Funds, Snow Removal, Water

Heating, Cooling & Utilities

Cooling Features
Central A/C

Utilities

Sewer
Public Sewer
Water Source
Public
Listed by Redfin Corporation
Listing Data last updated 10/26/2026 09:00 pm
Get a Link to this Property: Copy To Clipboard
QR Code link to this property

Phone:
Connect with:

Payment Calculator

per month. fixed. % interest.
$
%
$
%
Principal & Interest
+ Home Insurance
+ Property Tax
+ HOA Fees
per month
Total interest paid over s will be:
All estimates and provided for informational purposes only. Actual amounts may vary. The output of the tool is not a loan offer or solicitation, nor is it financial or legal advice. Information, rates, programs and loan scenarios shown are for example only as of 27-Oct-2026 and are subject to change without notice. Interest rates provided by the St. Louis Federal Reserve Economic Data (FRED). All products are subject to credit and property approval. Not all products are available in all states or for all loan amounts. Other restrictions and limitations apply. Contact your preferred lender for the pricing associated with your specific transaction. Calculations are generated by Open Source mortgage calculation software tools using common mathematical formulas. All calculations should be independently verified.
Get Walk Score Content

Property History

5 days ago
Property information last updated
26 days ago
Date of last price change
89 days ago
Status Active. This is the date the listing was placed on market.
Cumulative Days on Market: 108 days (includes prior listings) · Currently listed since July 29, 2026. Data provided by the MLS.

Similar Properties

Compare listings

Compare