Start of property details

Share this property:
3600 S GLEBE ROAD, Unit 1116W
Arlington, VA 22202
FOR
SALE
$405,000
Active
1
Beds
1
Baths
1
Garage
2006
Yr. Built
MLS# VAAR2075520
Cumulative Days on Market: 108 · Includes prior listings · Currently listed since 06/22/26 · Data provided by the MLS.

Property Description

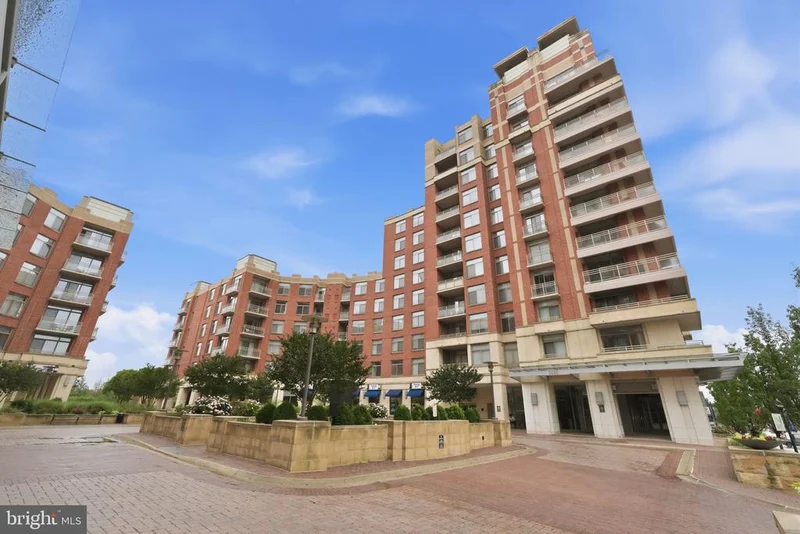
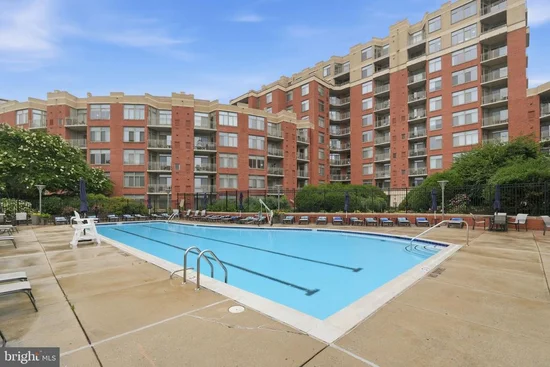
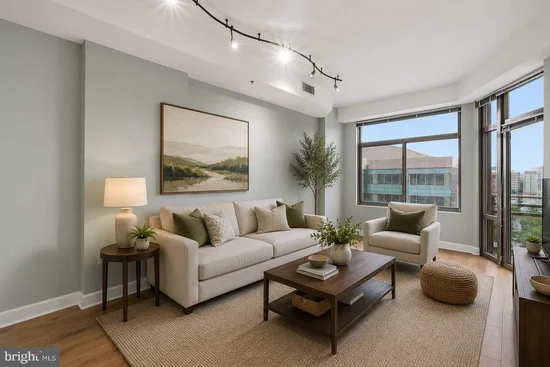
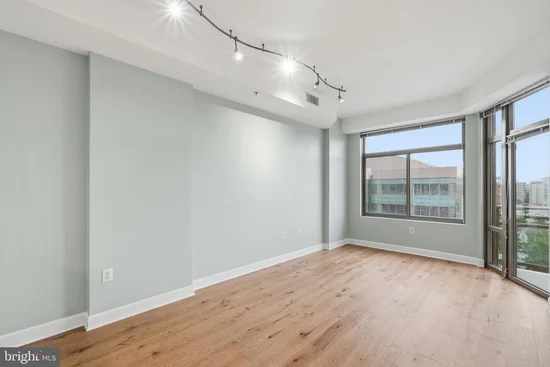
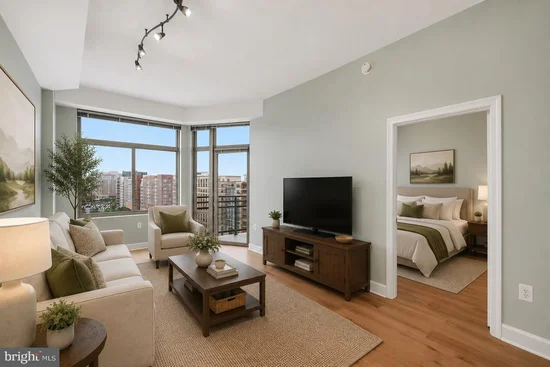
Perched on the top floor with sweeping views and an abundance of natural light, this beautifully updated condo offers the perfect blend of style, convenience, and modern amenities. Featuring brand-new hardwood floors throughout, soaring 10-foot ceilings, and oversized windows, the home feels bright, spacious, and inviting. Step outside to your private balcony and enjoy elevated views and fresh air. The spacious bedroom offers a large walk-in closet and the thoughtfully updated bathroom showcases designer finishes. Additional conveniences include an in-unit front-load washer and dryer, one assigned garage parking space, and a private storage unit. This full-service building offers an impressive collection of amenities, including 24-hour security, a modern fitness center, outdoor swimming pool, media room, and a rooftop deck with spectacular views of the Washington Monument and the D.C. skyline. Ideally located for commuters and outdoor enthusiasts alike, you'll enjoy easy access to the Mount Vernon Trail, Four Mile Run Trail, and the W and OD Trail. The Potomac Yard Metro Station is just half a mile away, while Amazon HQ2, National Landing, Del Ray, Old Town Alexandria, and Washington, D.C. are all just minutes from your doorstep. Don't miss this rare opportunity to enjoy penthouse-style living in one of Arlington's most sought-after locations.

Ask a Local Expert

Property Highlights

Property Type
Residential
Property Sub Type
Condominium
Architectural Style
Unit/Flat
Bedrooms
1
Total Bathrooms
1
Living Area
669
Price / Sqft
$605
Year Built
2006
Cumulative Days On Market
73

Location

City/Township
ARLINGTON
Subdivision
NONE AVAILABLE
County
ARLINGTON-VA
Zoning
C-O-1.5

Property Details

Price
$405,000
Property Type
Residential
Property Sub Type
Condominium
Condominium
Yes

Building

Levels
1

Interior Features

Bedrooms and Bathrooms

Total Bathrooms
1
Full Bathrooms
1
Bedrooms
1
Bedrooms on Main Level
1

Area and Spaces

Living Area
669
Above Grade Finished Area
669 Sqft

Appliances

Appliances
Built-In Microwave, Dishwasher, Dryer, Disposal, Refrigerator, Stainless Steel Appliances, Stove, Washer

Interior Features

Interior Features
Bathroom - Tub Shower, Combination Dining/Living, Combination Kitchen/Dining, Elevator, Floor Plan - Open, Walk-in Closet(s), Wood Floors
Flooring
Hardwood
Accessibility Features
Elevator
Security Features
Desk in Lobby
Entry Level
11

Heating and Cooling

Heating Features
Forced Air

Building Details

Construction

Architectural Style
Unit/Flat
Year Built
2006
Structure Design Type
Unit/Flat/Apartment

Materials

Construction Materials
Other

Terms

Terms

Ownership
Condominium
Cumulative Days On Market
73

Taxes

Tax

Tax (Annual)
$4,249

HOA

Association Fee2
480.89 /mo
Association Ammenities
Billiard Room, Common Grounds, Concierge, Elevator, Fitness Center, Meeting Room, Party Room, Pool - Outdoor, Reserved/Assigned Parking, Swimming Pool
Association Fee Includes
Common Area Maintenance, Management, Pool(s), Trash, Ext Bldg Maint, Parking Fee

Heating, Cooling & Utilities

Cooling Features
Central A/C

Utilities

Sewer
Public Sewer
Water Source
Public

Exterior Features

Exterior Features
Roof Deck

Parking

Garage Capacity
1
Parking Features
Assigned, Parking Space Conveys, Secure Parking
Listed by Compass
Listing Data last updated 09/12/2026 12:00 pm
Get a Link to this Property: Copy To Clipboard
QR Code link to this property

Phone:
Connect with:

Payment Calculator

per month. fixed. % interest.
$
%
$
%
Principal & Interest
+ Home Insurance
+ Property Tax
+ HOA Fees
per month
Total interest paid over s will be:
All estimates and provided for informational purposes only. Actual amounts may vary. The output of the tool is not a loan offer or solicitation, nor is it financial or legal advice. Information, rates, programs and loan scenarios shown are for example only as of 12-Sep-2026 and are subject to change without notice. Interest rates provided by the St. Louis Federal Reserve Economic Data (FRED). All products are subject to credit and property approval. Not all products are available in all states or for all loan amounts. Other restrictions and limitations apply. Contact your preferred lender for the pricing associated with your specific transaction. Calculations are generated by Open Source mortgage calculation software tools using common mathematical formulas. All calculations should be independently verified.
Get Walk Score Content

Property History

2 days ago
Property information last updated
44 days ago
Date of last price change
81 days ago
Status Active. This is the date the listing was placed on market.
Cumulative Days on Market: 108 days (includes prior listings) · Currently listed since June 22, 2026. Data provided by the MLS.

Similar Properties

Compare listings

Compare