Start of property details

Share this property:
701 WHITE MARSH ROAD
Centreville, MD 21617
ACTIVE UNDER CONTRACT
$415,000
3
Beds
3
Baths
2
Garage
2.10
Acres
1974
Yr. Built
MLS# MDQA2018880
Cumulative Days on Market: 24 · Includes prior listings · Currently listed since 09/27/26 · Data provided by the MLS.

Property Description

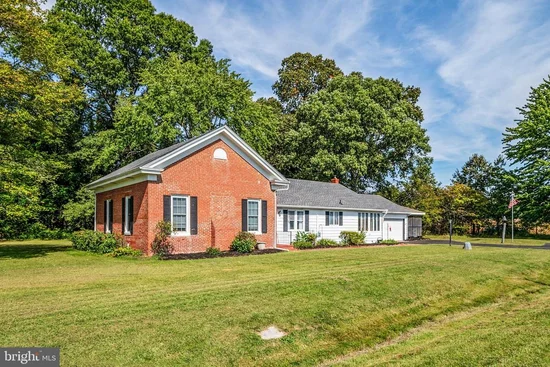
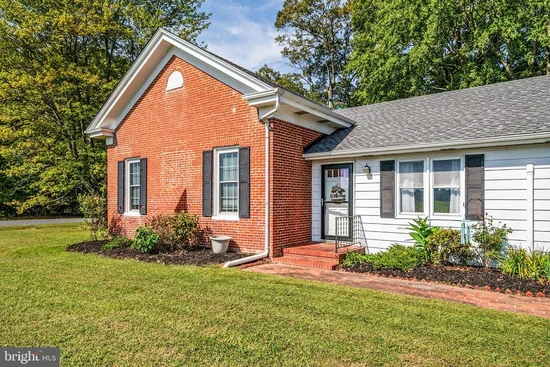
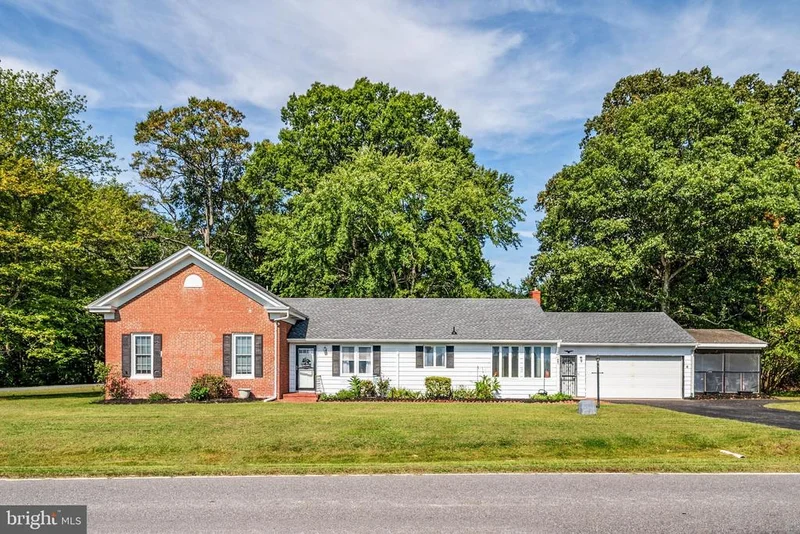
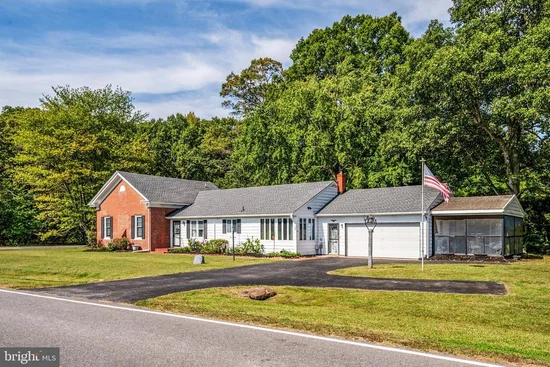
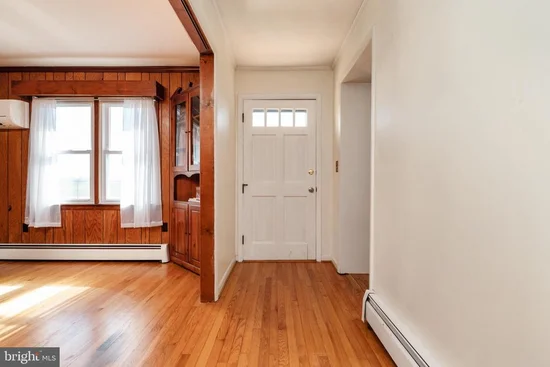
Welcome to the historic Old Brick School House, a truly unique property nestled on 2.1 acres in the peaceful countryside of Centreville. At the heart of the property is the original brick schoolhouse, which was thoughtfully expanded to create the spacious, functional home you see today. The result is a wonderful blend of local history and comfortable everyday living. The original schoolhouse now lives on as a special part of this 3 bedroom, 2.5 bath home offering over 1, 900 square feet of one level living, along with a two car garage providing plenty of space for parking, storage, and more. Several major improvements have already been completed, including a NEW furnace just a few months ago, a new septic system in 2020, a new roof in 2023, and mini-split air conditioning, providing added peace of mind for the next owner. Outside, enjoy just over two acres with plenty of room to enjoy the quiet beauty of Maryland’s Eastern Shore. Convenient access to Route 301 makes getting around easy, while Kent Narrows is approximately 20 minutes away for dining, boating, shopping, and recreation. More than just a home, this property offers the opportunity to become part of a special piece of Queen Anne’s County history while enjoying the space and functionality of a home that has grown well beyond its original schoolhouse beginnings. Schedule your private tour and come see what makes 701 White Marsh Road so unique!

Property Highlights

Property Type
Residential
Property Sub Type
Single Family Residence
Architectural Style
Ranch/Rambler
Bedrooms
3
Total Bathrooms
3
Living Area
1,920
Price / Sqft
$216
Acres
2.10
Year Built
1974
Cumulative Days on Market
24

Location

City/Township
CENTREVILLE
View
Trees/Woods
Subdivision
CENTREVILLE
County
QUEEN ANNES-MD
Zoning
NC-1

Property Details

Price
$415,000
Property Type
Residential
Property Sub Type
Single Family Residence

Building

Levels
1

Interior Features

Bedrooms and Bathrooms

Total Bathrooms
3
Full Bathrooms
2
1/2 Bathrooms
1
Bedrooms
3
Bedrooms on Main Level
3

Rooms and Basement

Has Basement
Yes
Basement Features
Unfinished

Area and Spaces

Living Area
1,920
Above Grade Finished Area
1,920 Sqft

Appliances

Appliances
Refrigerator, Stainless Steel Appliances, Oven/Range - Electric, Dishwasher

Interior Features

Interior Features
Wood Floors, Primary Bath(s), Kitchen - Table Space, Dining Area, Ceiling Fan(s)
Flooring
Hardwood
Accessibility Features
Level Entry - Main

Heating and Cooling

Heating Features
Baseboard - Hot Water

Building Details
Construction

Architectural Style
Ranch/Rambler
Year Built
1974
Foundations
Block
Structure Design Type
Detached

Materials
Construction Materials
Brick, Aluminum Siding
Roof
Architectural Shingle

Terms

Terms

Ownership
Fee Simple
Cumulative Days on Market
24

Taxes

Tax

Tax (Annual)
$3,111

Heating, Cooling & Utilities

Cooling Features
Ductless/Mini-Split, Window Unit(s)

Utilities

Sewer
Septic Pump
Water Source
Well

Lot

Acres
2.10
Lot Size Area Sq Ft
91,476
Lot Features
Backs to Trees, Front Yard, Rear Yard, Side Yard(s)

Parking

Garage Capacity
2
Parking Features
Asphalt Driveway
Listed by RE/MAX Executive
Listing Data last updated 10/26/2026 08:40 pm
Get a Link to this Property: Copy To Clipboard
QR Code link to this property

Phone:
Connect with:

Payment Calculator

per month. fixed. % interest.
$
%
$
%
Principal & Interest
+ Home Insurance
+ Property Tax
+ HOA Fees
per month
Total interest paid over s will be:
All estimates and provided for informational purposes only. Actual amounts may vary. The output of the tool is not a loan offer or solicitation, nor is it financial or legal advice. Information, rates, programs and loan scenarios shown are for example only as of 27-Oct-2026 and are subject to change without notice. Interest rates provided by the St. Louis Federal Reserve Economic Data (FRED). All products are subject to credit and property approval. Not all products are available in all states or for all loan amounts. Other restrictions and limitations apply. Contact your preferred lender for the pricing associated with your specific transaction. Calculations are generated by Open Source mortgage calculation software tools using common mathematical formulas. All calculations should be independently verified.
Get Walk Score Content

Property History

5 days ago
Property information last updated
29 days ago
Status Active. This is the date the listing was placed on market.
Cumulative Days on Market: 24 days (includes prior listings) · Currently listed since September 27, 2026. Data provided by the MLS.

Similar Properties

Compare listings

Compare