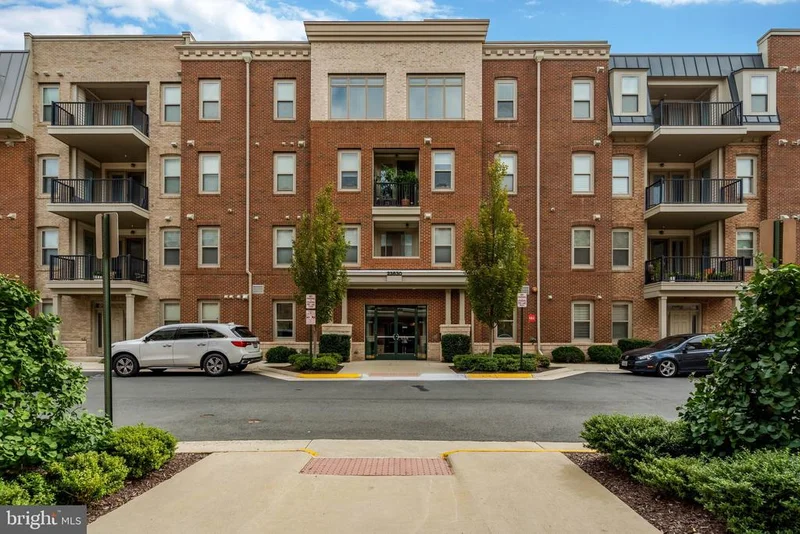
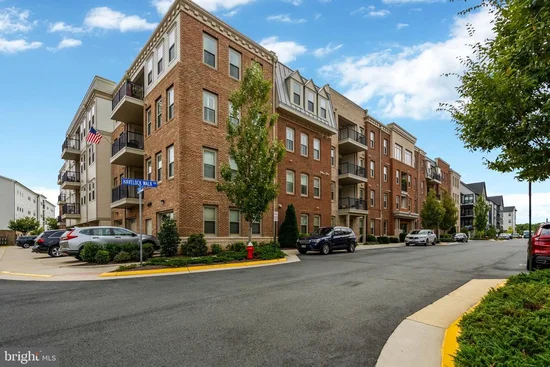
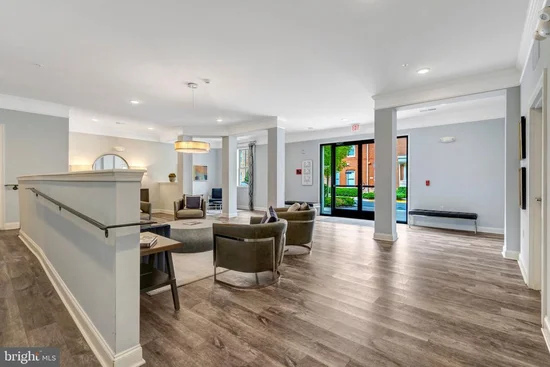
Start of property details

Share this property:
23630 HAVELOCK WALK TERRACE, Unit 410
Ashburn, VA 20148
FOR SALE · Active
$465,000
2
Beds
2
Baths
1
Garage
2019
Yr. Built
MLS# VALO2137526
Cumulative Days on Market: 44 · Includes prior listings · Currently listed since 10/01/26 · Data provided by the MLS.

Property Description

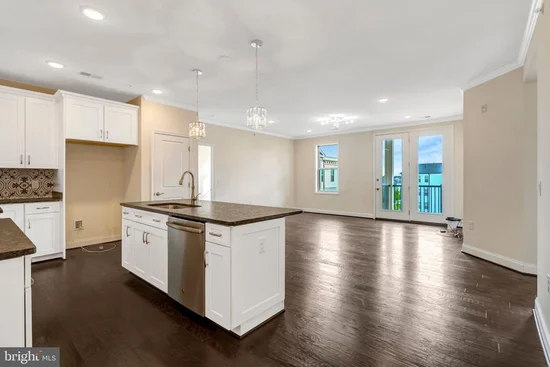
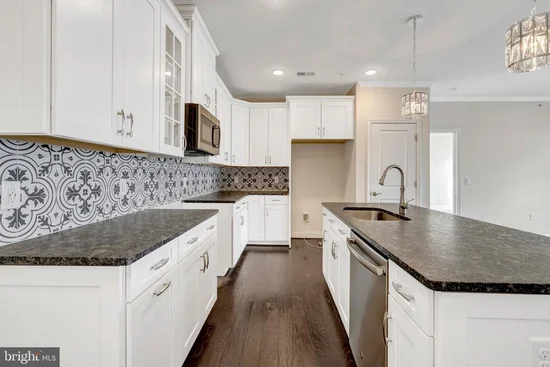
This stylish 2-bedroom, 2-bathroom unit offers 1, 212 sq. ft. of thoughtfully designed space, blending comfort with elegance in the vibrant 55+ community. Built in 2019, the open layout invites natural light and tranquility. Enjoy exclusive access to a wealth of amenities, including an outdoor pool, a modern clubhouse, and beautifully maintained common grounds. Engage in community activities at the recreation facility or unwind on scenic bike trails. With convenient features like an attached garage and in-unit laundry room, every detail has been considered for your ease and enjoyment. Experience a lifestyle of sophistication and connection, where luxury meets community in this peaceful setting. Relax in the perfect blend of comfort and elegance in your new home.

Property Highlights

Property Type
Residential
Property Sub Type
Condominium
Architectural Style
Other
Bedrooms
2
Total Bathrooms
2
Living Area
1,212
Price / Sqft
$384
Year Built
2019
Cumulative Days on Market
44

Location

City/Township
ASHBURN
Subdivision
BIRCHWOOD AT BRAMBLETON
County
LOUDOUN-VA
Zoning
PDAAAR

Property Details
Price
$465,000
Property Type
Residential
Property Sub Type
Condominium
Condominium
Yes

Building

Levels
4

Community

Senior Community
Yes

Interior Features

Bedrooms and Bathrooms

Total Bathrooms
2
Full Bathrooms
2
Bedrooms
2
Bedrooms on Main Level
2

Area and Spaces

Living Area
1,212
Above Grade Finished Area
1,212 Sqft

Interior Features

Accessibility Features
Elevator, Level Entry - Main
Entry Level
4

Heating and Cooling

Heating Features
Hot Water

Building Details
Construction

Architectural Style
Other
Year Built
2019
Structure Design Type
Unit/Flat/Apartment

Materials

Construction Materials
Masonry

Terms

Terms

Ownership
Condominium
Cumulative Days on Market
44

Taxes

Tax

Tax (Annual)
$3,564

HOA

Has HOA
Yes
Association Fee
$263 /mo
Association Fee2
356.84 /mo
Association Ammenities
Bike Trail, Cable, Club House, Common Grounds, Community Center, Elevator, Meeting Room, Party Room, Pool - Outdoor
Association Fee Includes
Cable TV, Common Area Maintenance, Management, Pool(s), Recreation Facility, Snow Removal, Road Maintenance, Trash, Water

Heating, Cooling & Utilities

Cooling Features
Central A/C

Utilities

Sewer
Other
Water Source
Public

Parking

Garage Capacity
1
Parking Features
Concrete Driveway
Listed by Century 21 Redwood Realty
Listing Data last updated 10/26/2026 08:20 pm
Get a Link to this Property: Copy To Clipboard
QR Code link to this property

Phone:
Connect with:

Payment Calculator

per month. fixed. % interest.
$
%
$
%
Principal & Interest
+ Home Insurance
+ Property Tax
+ HOA Fees
per month
Total interest paid over s will be:
All estimates and provided for informational purposes only. Actual amounts may vary. The output of the tool is not a loan offer or solicitation, nor is it financial or legal advice. Information, rates, programs and loan scenarios shown are for example only as of 27-Oct-2026 and are subject to change without notice. Interest rates provided by the St. Louis Federal Reserve Economic Data (FRED). All products are subject to credit and property approval. Not all products are available in all states or for all loan amounts. Other restrictions and limitations apply. Contact your preferred lender for the pricing associated with your specific transaction. Calculations are generated by Open Source mortgage calculation software tools using common mathematical formulas. All calculations should be independently verified.
Get Walk Score Content

Property History

5 days ago
Property information last updated
25 days ago
Status Active. This is the date the listing was placed on market.
Cumulative Days on Market: 44 days (includes prior listings) · Currently listed since October 1, 2026. Data provided by the MLS.

Similar Properties

Compare listings

Compare