Start of property details

Share this property:
43134 WATERCREST SQUARE, Unit 303
Chantilly, VA 20152
FOR
SALE
$468,000
Active
2
Beds
2
Baths
1998
Yr. Built
MLS# VALO2129260
Cumulative Days on Market: 83 · Includes prior listings · Currently listed since 06/22/26 · Data provided by the MLS.

Property Description

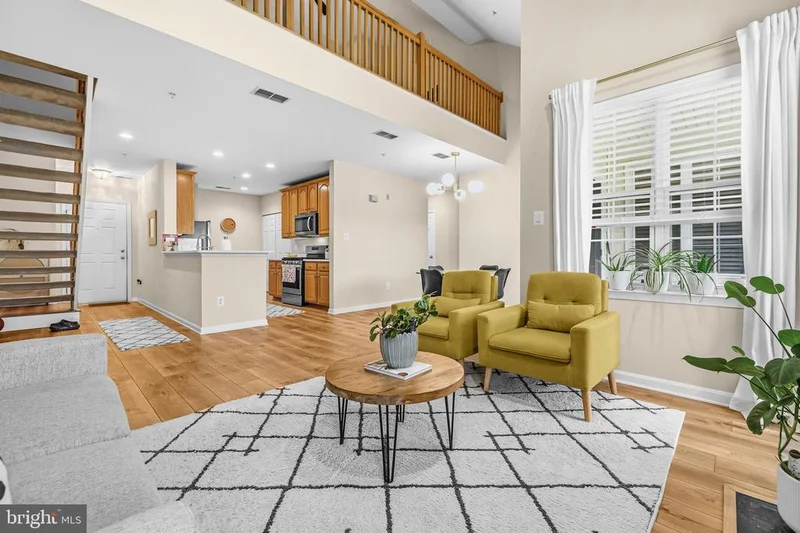
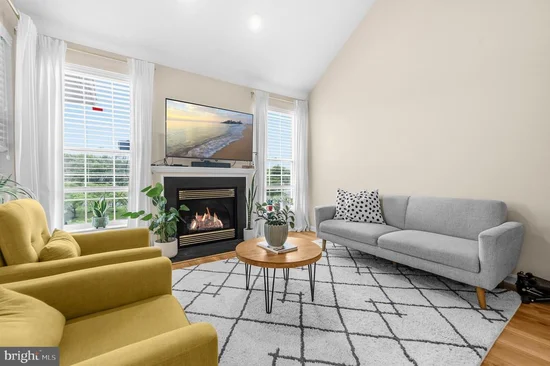
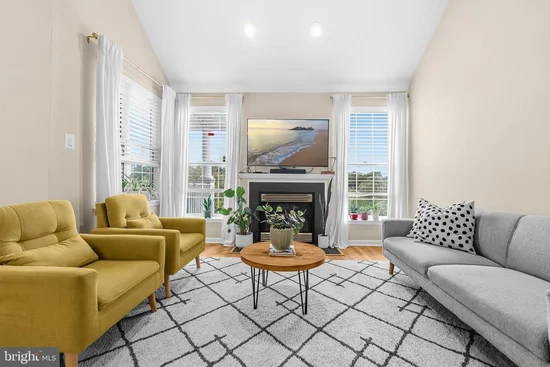
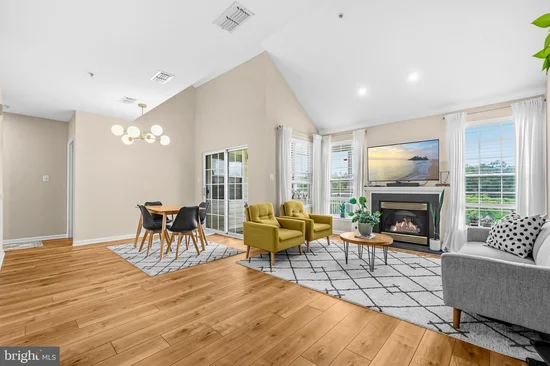
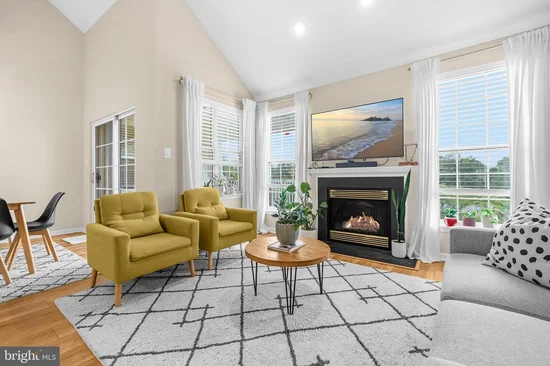
Don't miss this chance to assume the sellers' mortgage with a 2.5% interest rate! Welcome to 43134 Watercrest Sq #303 in South Riding, an updated, light-filled 2-bedroom, 2-bath condo with an impressive loft that offers flexible space for a guest room, home office, or additional living area. High-end laminate flooring runs throughout the main level and loft, and dramatic floor-to-ceiling living room windows bring in abundant natural light. The living area features a gas fireplace and flows into the dining space with access to a private deck overlooking peaceful neighborhood greenery and a scenic pond. The updated kitchen offers ample cabinetry, recessed lighting, and stainless steel appliances, while both bathrooms have been updated and a full-size washer and dryer are conveniently located in the unit. Additional upper-level storage on the loft level adds everyday practicality. HVAC replaced 2018 and hot water heater replaced 2019. Two parking spaces available, and residents enjoy South Riding amenities including pools, tennis courts, tot lots, trails, and more, all close to shopping, dining, and major commuter routes. * * FHA assumable loan available for qualified buyers at 2.5%, with an approximate remaining balance of $322, 000. Loan term ends Sept 2051. * *

Ask a Local Expert

Property Highlights

Property Type
Residential
Property Sub Type
Condominium
Architectural Style
Other
Bedrooms
2
Total Bathrooms
2
Living Area
1,463
Price / Sqft
$320
Year Built
1998
Cumulative Days On Market
78

Location

City/Township
CHANTILLY
View
Garden/Lawn, Pond, Scenic Vista, Trees/Woods
Subdivision
LAKESIDE AT SOUTH RIDING
County
LOUDOUN-VA
Zoning
PDH4

Property Details
Price
$468,000
Property Type
Residential
Property Sub Type
Condominium
Condominium
Yes

Building

Levels
2

Community

Local Schools

Elementary School
HUTCHISON FARM
Middle School
J. MICHAEL LUNSFORD
High School
FREEDOM

Interior Features

Bedrooms and Bathrooms

Total Bathrooms
2
Full Bathrooms
2
Bedrooms
2
Bedrooms on Main Level
2

Area and Spaces

Living Area
1,463
Above Grade Finished Area
1,463 Sqft

Appliances

Appliances
Built-In Microwave, Dryer, Washer, Dishwasher, Disposal, Refrigerator, Stove

Interior Features

Interior Features
Entry Level Bedroom, Family Room Off Kitchen, Primary Bath(s), Walk-in Closet(s), Window Treatments, Ceiling Fan(s)
Flooring
Luxury Vinyl Plank
Accessibility Features
None
Fireplace Features
Gas/Propane, Screen
Entry Level
3

Heating and Cooling

Heating Features
Forced Air
Has Fireplace
Yes
Fireplaces
1

Building Details
Construction

Architectural Style
Other
Year Built
1998
Structure Design Type
Unit/Flat/Apartment

Materials

Construction Materials
Mixed

Terms

Terms

Ownership
Condominium
Cumulative Days On Market
78

Taxes

Tax

Tax (Annual)
$3,473

HOA

Association Fee2
363.35 /mo
Association Ammenities
Common Grounds, Basketball Courts, Bike Trail, Jog/Walk Path, Pool - Outdoor, Recreational Center, Tennis Courts, Tot Lots/Playground, Volleyball Courts
Association Fee Includes
Common Area Maintenance, Lawn Maintenance, Management, Snow Removal, Trash, Water, Pool(s)

Heating, Cooling & Utilities

Cooling Features
Central A/C

Utilities

Sewer
Public Sewer
Water Source
Public

Exterior Features

Patio And Porch Features
Deck
Listed by Redfin Corporation
Listing Data last updated 09/12/2026 01:20 pm
Get a Link to this Property: Copy To Clipboard
QR Code link to this property

Phone:
Connect with:

Payment Calculator

per month. fixed. % interest.
$
%
$
%
Principal & Interest
+ Home Insurance
+ Property Tax
+ HOA Fees
per month
Total interest paid over s will be:
All estimates and provided for informational purposes only. Actual amounts may vary. The output of the tool is not a loan offer or solicitation, nor is it financial or legal advice. Information, rates, programs and loan scenarios shown are for example only as of 12-Sep-2026 and are subject to change without notice. Interest rates provided by the St. Louis Federal Reserve Economic Data (FRED). All products are subject to credit and property approval. Not all products are available in all states or for all loan amounts. Other restrictions and limitations apply. Contact your preferred lender for the pricing associated with your specific transaction. Calculations are generated by Open Source mortgage calculation software tools using common mathematical formulas. All calculations should be independently verified.
Get Walk Score Content

Property History

2 days ago
Property information last updated
81 days ago
Status Active. This is the date the listing was placed on market.
Cumulative Days on Market: 83 days (includes prior listings) · Currently listed since June 22, 2026. Data provided by the MLS.

Similar Properties

Compare listings

Compare