
Start of property details


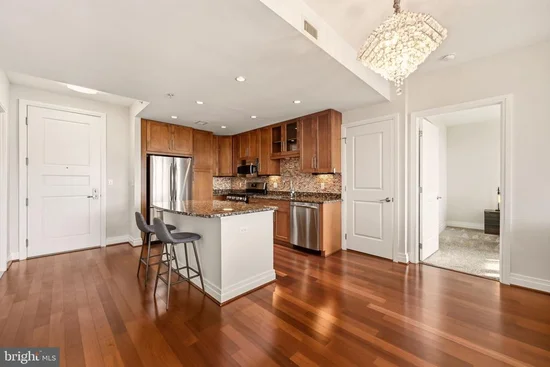
1 / 28
8220 CRESTWOOD HEIGHTS DRIVE, Unit 908
McLean, VA 22102
FOR
SALE
·
Active
$750,000
2
Beds
2
Baths
2
Garage
2008
Yr. Built
MLS# VAFX2343668
Cumulative Days on Market: 34
· Includes prior listings
· Currently listed since 10/03/26 · Data provided by the MLS.
Property Description
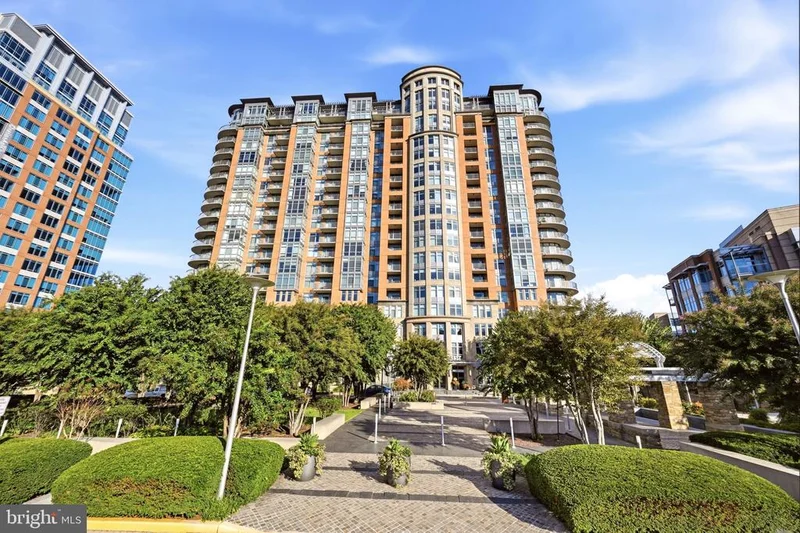
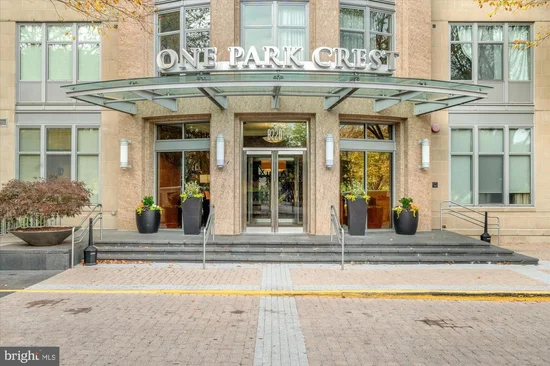
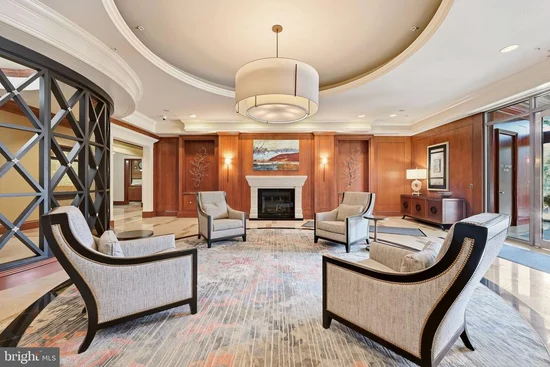
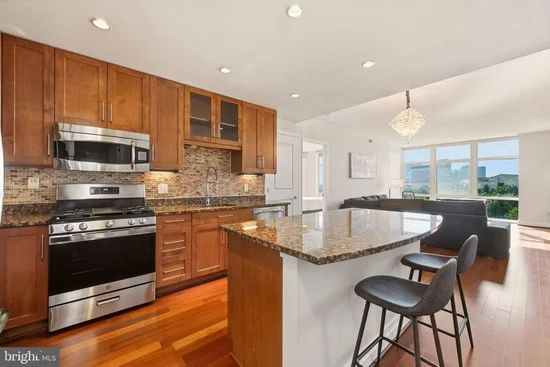
Spacious 2BR / 2BA condo at One Park Crest with open-concept living / dining areas, two full en-suite baths, and balcony. Includes 2 assigned parking spaces (P3-063 and P3-064) and storage unit L88. Luxury building amenities include 24-hour concierge / security, rooftop pool with panoramic Tysons views, updated fitness center, renovated party / club room, billiards room, library, guest suites, and outdoor seating. Conveniently located near The Boro, Whole Foods, Tysons Galleria, Wegmans, Capital One Center, Silver Line Metro, Route 123, Route 267, I-495, DC, and Dulles International Airport. Enjoy the best of Tysons Corner shopping, dining, entertainment, commuting, and urban convenience.
Property Highlights
Property Type
Residential
Property Sub Type
Condominium
Architectural Style
Other
Bedrooms
2
Total Bathrooms
2
Living Area
1,248
Price / Sqft
$601
Year Built
2008
Cumulative Days on Market
34
Location
City/Township
MCLEAN
Subdivision
ONE PARK CREST CONDOMINIUM
County
FAIRFAX-VA
Zoning
350
Property Details
Price
$750,000
Property Type
Residential
Property Sub Type
Condominium
Condominium
Yes
Building
Levels
1
Interior Features
Bedrooms and Bathrooms
Total Bathrooms
2
Full Bathrooms
2
Bedrooms
2
Bedrooms on Main Level
2
Area and Spaces
Living Area
1,248
Above Grade Finished Area
1,248 Sqft
Interior Features
Accessibility Features
No Stairs
Entry Level
9
Heating and Cooling
Heating Features
Forced Air
Building Details
Construction
Architectural Style
Other
Year Built
2008
Structure Design Type
Penthouse Unit/Flat/Apartment
Materials
Construction Materials
Other
Terms
Terms
Ownership
Condominium
Cumulative Days on Market
34
Taxes
Tax
Tax (Annual)
$7,628.21
HOA
Association Fee2
859.42 /mo
Association Ammenities
Billiard Room, Club House, Common Grounds, Concierge, Elevator, Fitness Center, Guest Suites, Library, Party Room, Pool - Rooftop
Association Fee Includes
Common Area Maintenance, Gas, Lawn Maintenance, Pool(s), Snow Removal, Trash, Water
Heating, Cooling & Utilities
Cooling Features
Central A/C
Utilities
Sewer
Public Sewer
Water Source
Public
Parking
Garage Capacity
2
Parking Features
Secure Parking, Assigned
Listed by TTR Sotheby's International Realty
Listing Data last updated 10/26/2026 09:00 pm
Get a Link to this Property: Copy To Clipboard
Phone:
Payment Calculator
per month.
fixed.
% interest.
$
%
$
%
Principal & Interest
+ Home Insurance
+ Property Tax
+ HOA Fees
Total interest paid over s will be:
All estimates and provided for informational purposes only. Actual amounts may vary. The output of the tool is not a loan offer or solicitation, nor is it financial or legal advice.
Information, rates, programs and loan scenarios shown are for example only as of 27-Oct-2026 and are subject to change without notice.
Interest rates provided by the St. Louis Federal Reserve Economic Data (FRED).
All products are subject to credit and property approval. Not all products are available in all states or for all loan amounts. Other restrictions and limitations apply.
Contact your preferred lender for the pricing associated with your specific transaction.
Calculations are generated by Open Source mortgage calculation software tools using common mathematical formulas. All calculations should be independently verified.
Get Walk Score Content
Property History
5 days ago
Property information last updated
23 days ago
Status Active. This is the date the listing was placed on market.
Cumulative Days on Market: 34 days (includes prior listings)
· Currently listed since October 3, 2026. Data provided by the MLS.
Similar Properties
Listed by TTR Sotheby‘s International Realty, Rose Angela Neeb