Start of property details

Share this property:
3800 RIDGE KNOLL COURT, Unit 9
Fairfax, VA 22033
coming-soon
$419,000
Coming Soon
2
Beds
2
Baths
1988
Yr. Built
MLS# VAFX2339068
Cumulative Days on Market: 2 · Includes prior listings · Currently listed since 09/10/26 · Data provided by the MLS.

Property Description

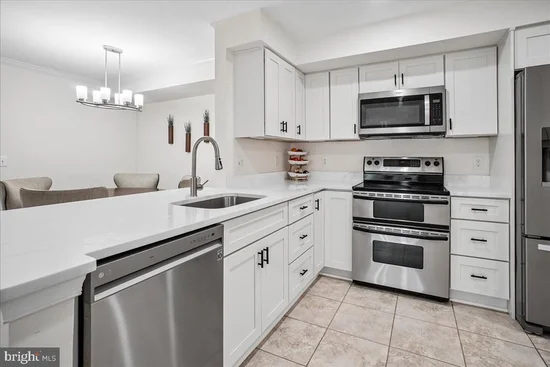
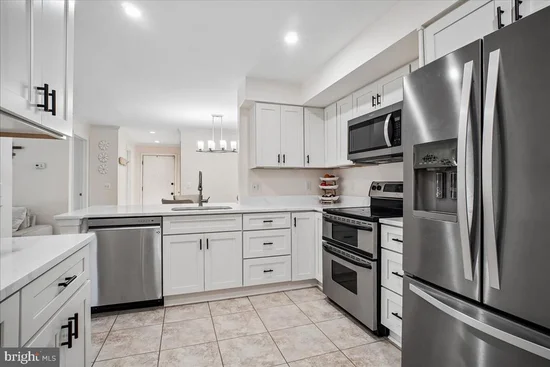
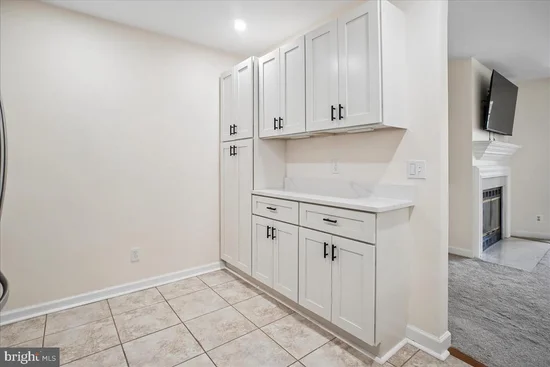
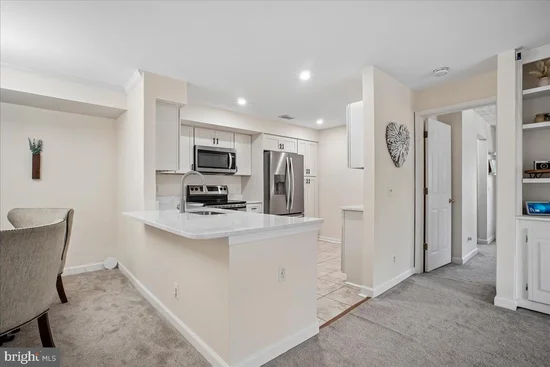
Welcome to effortless luxury and high-energy suburban living in the heart of Penderbrook! Positioned on the second floor, this light-filled 1, 240-square-foot end-unit condo delivers space, style, and unbeatable community vibes. The sleek kitchen was completely updated in 2025 with stunning quartz countertops, an abundance of Shaker-style soft-close cabinetry, a breakfast bar made for entertaining, and plenty of space for a cozy kitchen table. The kitchen flows right into a spacious living room centered around a classic wood-burning fireplace with a timeless marble surround, flanked by custom built-in shelves and cabinet storage. Flowing directly off the living room, a bright sunroom with a wall of windows serves as an inspiring home office space, while a new sliding glass door leads out to an extra-large private deck—an end-unit bonus perfect for outdoor relaxation. The main sleeping quarters feature a spacious primary suite complete with two closets and a beautifully updated ensuite full bath featuring a wide wood vanity with lower shelving, a sleek vessel sink, a matching wood-framed mirror, and stylish fixtures. The second bedroom is equally generous in size, featuring a large closet with custom shelving system and direct access to an updated hall bath. Convenience is everywhere, from the separate laundry room with full-sized washer and dryer plus storage shelves to the handy deck storage closet. Outside your door, Penderbrook offers a resort-style lifestyle centered around its picturesque 18-hole golf course. Residents love staying active at the sprawling pool complex, state-of-the-art gym, tennis and basketball courts, or along miles of scenic sidewalks passing fountains and ponds. With premier shopping, dining, and commuter bus connections to express Metro service just moments away, this vibrant community is where active living meets total convenience!

Ask a Local Expert

Open House Announcements

Sep 12th
1:00pm to 3:00pm
In person. Please join us!

Property Highlights

Property Type
Residential
Property Sub Type
Condominium
Architectural Style
Unit/Flat
Bedrooms
2
Total Bathrooms
2
Living Area
1,240
Price / Sqft
$338
Year Built
1988
Condition
Excellent

Location

City/Township
FAIRFAX
Subdivision
PENDERBROOK
County
FAIRFAX-VA
Zoning
308

Property Details

Price
$419,000
Condition
Excellent
Property Type
Residential
Property Sub Type
Condominium
Condominium
Yes

Building

Levels
1

Community

Local Schools

Elementary School
WAPLES MILL
Middle School
FRANKLIN
High School
OAKTON

Interior Features

Bedrooms and Bathrooms

Total Bathrooms
2
Full Bathrooms
2
Bedrooms
2
Bedrooms on Main Level
2

Area and Spaces

Living Area
1,240
Above Grade Finished Area
1,240 Sqft

Appliances

Appliances
Dishwasher, Disposal, Dryer, Exhaust Fan, Microwave, Refrigerator, Stainless Steel Appliances, Stove, Washer, Water Heater

Interior Features

Interior Features
Bathroom - Tub Shower, Built-Ins, Carpet, Ceiling Fan(s), Crown Moldings, Dining Area, Kitchen - Eat-In, Kitchen - Gourmet, Primary Bath(s), Upgraded Countertops, Window Treatments
Accessibility Features
None
Door Features
Six Panel, Sliding Glass
Window Features
Double Hung, Screens
Entry Level
2

Heating and Cooling

Heating Features
Heat Pump(s)
Has Fireplace
Yes
Fireplaces
1

Building Details

Construction

Architectural Style
Unit/Flat
Builder
NVR
Year Built
1988
Structure Design Type
Unit/Flat/Apartment

Materials

Construction Materials
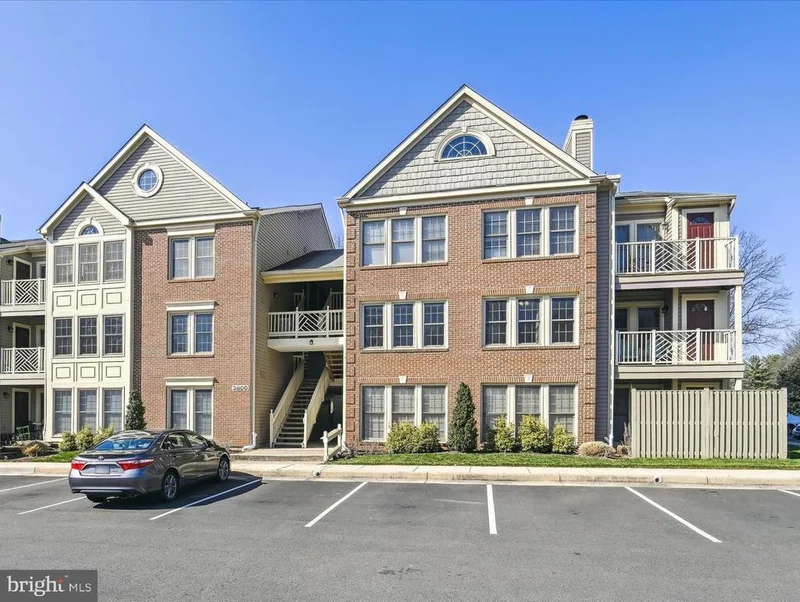
Brick Veneer, Combination, Vinyl Siding

Terms

Terms

Ownership
Condominium
Inclusions
Ring camera, interior cameras.

Taxes

Tax

Tax (Annual)
$4,519

HOA

Has HOA
Yes
Association Fee
$465 /6mo
Association Fee2
435.00 /mo
Association Ammenities
Basketball Courts, Club House, Common Grounds, Fitness Center, Jog/Walk Path, Party Room, Pool - Outdoor, Tennis Courts, Tot Lots/Playground
Association Fee Includes
Common Area Maintenance, Ext Bldg Maint, Insurance, Lawn Maintenance, Management, Pool(s), Recreation Facility, Reserve Funds, Road Maintenance, Sewer, Snow Removal, Trash, Water

Heating, Cooling & Utilities

Cooling Features
Central A/C

Utilities

Sewer
Public Sewer
Water Source
Public

Exterior Features

Exterior Features
Secure Storage
Patio And Porch Features
Deck

Parking

Parking Features
Unassigned
Listed by Weichert, REALTORS
Listing Data last updated 09/12/2026 02:20 pm
Get a Link to this Property: Copy To Clipboard
QR Code link to this property

Phone:
Connect with:

Payment Calculator

per month. fixed. % interest.
$
%
$
%
Principal & Interest
+ Home Insurance
+ Property Tax
+ HOA Fees
per month
Total interest paid over s will be:
All estimates and provided for informational purposes only. Actual amounts may vary. The output of the tool is not a loan offer or solicitation, nor is it financial or legal advice. Information, rates, programs and loan scenarios shown are for example only as of 12-Sep-2026 and are subject to change without notice. Interest rates provided by the St. Louis Federal Reserve Economic Data (FRED). All products are subject to credit and property approval. Not all products are available in all states or for all loan amounts. Other restrictions and limitations apply. Contact your preferred lender for the pricing associated with your specific transaction. Calculations are generated by Open Source mortgage calculation software tools using common mathematical formulas. All calculations should be independently verified.
Get Walk Score Content

Property History

Yesterday
Property information last updated
2 days ago
Status Active. This is the date the listing was placed on market.
Cumulative Days on Market: 2 days (includes prior listings) · Currently listed since September 10, 2026. Data provided by the MLS.

Similar Properties

Compare listings

Compare