Start of property details

Share this property:
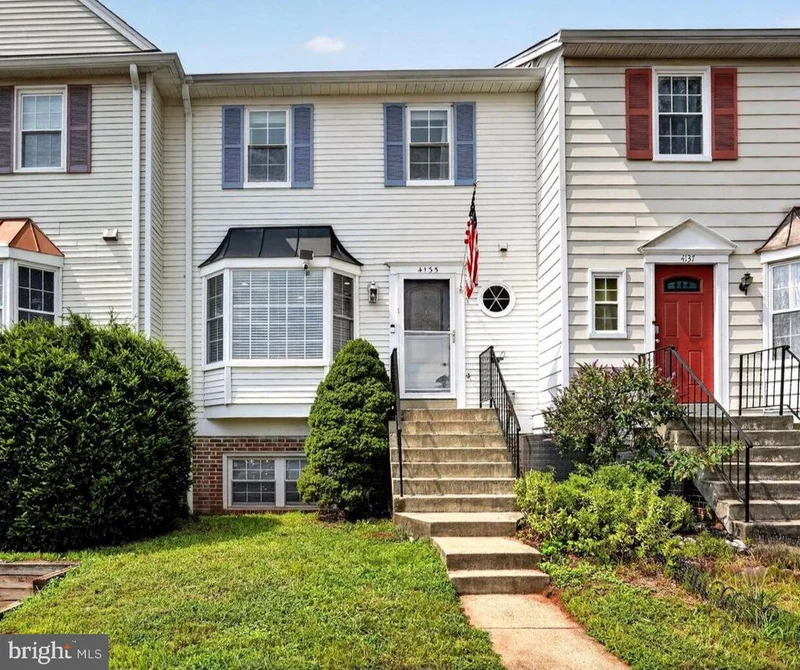
4135 WEEPING WILLOW COURT, Unit 143B
Chantilly, VA 20151
15 days ago
REDUCED
$440,000
Active
2
Beds
3
Baths
1984
Yr. Built
MLS# VAFX2334970
Cumulative Days on Market: 41 · Includes prior listings · Currently listed since 08/13/26 · Data provided by the MLS.

Property Description

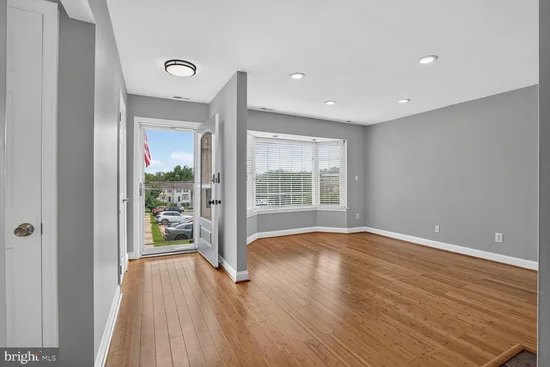
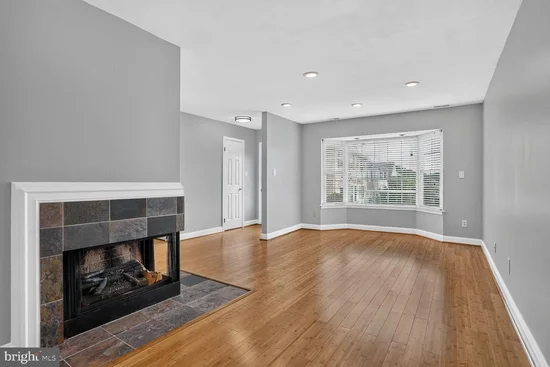
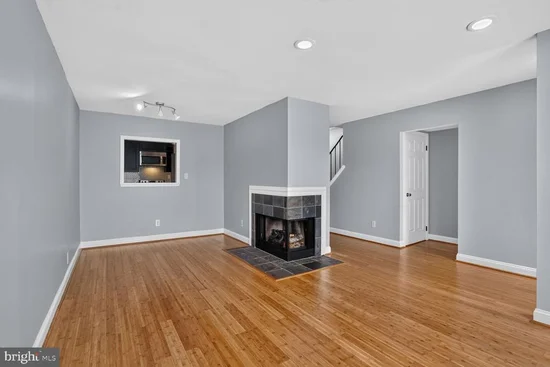
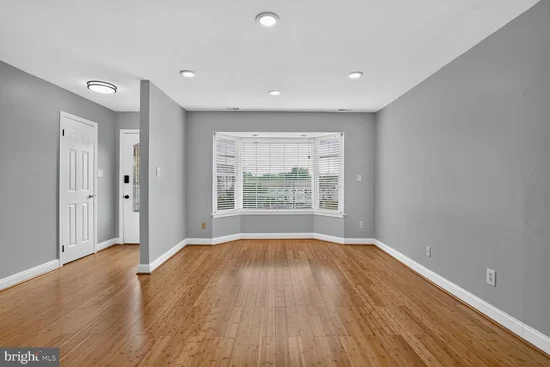
Prepare to be WOWED! Enjoy townhouse-style living in this three- level condo. Interior upgrades include: freshly painted throughout; recessed lighting with smart switches; new carpet on stairs and upper level; bamboo floors on main level. * * * Main Level: Fully renovated eat-in kitchen with stainless steel appliances including top-of-the-line KitchenAid counter-depth refrigerator; thoughtfully designed with custom cabinets with granite counters, glass backsplash, and under-cabinet lighting. Kitchen slider leads to rear deck facing evergreen tree line. Living Room with bay window and two-sided fireplace with electric insert and slate hearth. Living room blends into dining room, with cutout opens to kitchen for easy entertaining. Half bath on main level! * * * Upper Level: Two HUGE bedrooms with renovated en-suite baths. Upgraded closets and ceiling fans in both rooms! Attic with easy pull-down stairs offering incredible amount of additional storage. * * * Lower Level: Full-size washer / dryer. Utility room with shelving. Walk out to rear yard. * * * Exterior: Front and back yards for owner design! Rear yard is fully fenced and connected by walk-out on lower level. Rear deck off kitchen is in great shape. Residents get two parking passes for the surface lot. Easy guest parking on community street nearby.

Ask a Local Expert

Open House Announcements

Sep 13th
1:00pm to 3:00pm
In person. Please join us!

Property Highlights

Property Type
Residential
Property Sub Type
Condominium
Architectural Style
Colonial
Bedrooms
2
Total Bathrooms
3
Living Area
1,294
Price / Sqft
$340
Year Built
1984
Condition
Very Good
Cumulative Days On Market
29

Location

City/Township
CHANTILLY
View
Garden/Lawn, Trees/Woods
Subdivision
WINDING BROOK
County
FAIRFAX-VA
Zoning
220

Property Details

Price
$440,000
Condition
Very Good
Property Type
Residential
Property Sub Type
Condominium
Condominium
Yes

Building

Levels
3

Community

Local Schools

Elementary School
BROOKFIELD
Middle School
FRANKLIN
High School
CHANTILLY

Interior Features

Bedrooms and Bathrooms

Total Bathrooms
3
Full Bathrooms
2
1/2 Bathrooms
1
Bedrooms
2
Bedrooms on Main Level
2

Rooms and Basement

Has Basement
Yes
Basement Features
Connecting Stairway, Partial, Rear Entrance, Walkout Level, Heated, Interior Access, Outside Entrance, Shelving

Area and Spaces

Living Area
1,294
Above Grade Finished Area
1,294 Sqft

Appliances

Appliances
Dishwasher, Disposal, Exhaust Fan, Icemaker, Oven/Range - Electric, Refrigerator, Built-In Microwave, Dryer, Dryer - Electric, Stainless Steel Appliances, Washer, Water Heater

Interior Features

Interior Features
Combination Dining/Living, Primary Bath(s), Air Filter System, Attic, Bathroom - Tub Shower, Bathroom - Walk-In Shower, Built-Ins, Carpet, Ceiling Fan(s), Floor Plan - Traditional, Kitchen - Eat-In, Recessed Lighting, Upgraded Countertops, Window Treatments, Wine Storage, Wood Floors, Other
Flooring
Bamboo, Carpet
Accessibility Features
None
Door Features
Sliding Glass
Window Features
Bay/Bow, Double Pane Windows, Screens
Security Features
Exterior Cameras, Smoke Detector
Fireplace Features
Double Sided, Insert, Screen, Wood

Heating and Cooling

Heating Features
Heat Pump(s), Programmable Thermostat
Has Fireplace
Yes
Fireplaces
1

Building Details

Construction

Architectural Style
Colonial
Year Built
1984
Foundations
Slab
Structure Design Type
Interior Row/Townhouse

Materials

Construction Materials
Metal Siding

Terms

Terms

Ownership
Condominium
Cumulative Days On Market
29

Taxes

Tax

Tax (Annual)
$5,255

HOA

Association Fee2
295.61 /mo
Association Ammenities
Common Grounds, Pool - Outdoor, Tot Lots/Playground, Swimming Pool, Reserved/Assigned Parking, Party Room, Exercise Room, Fitness Center, Meeting Room
Association Fee Includes
Pool(s), Sewer, Snow Removal, Trash, Water, Reserve Funds, Parking Fee, Management, Common Area Maintenance

Heating, Cooling & Utilities

Cooling Features
Central A/C, Ceiling Fan(s), Attic Fan, Heat Pump(s), Programmable Thermostat

Utilities

Sewer
Public Sewer
Water Source
Public

Lot

Lot Features
Backs to Trees, Front Yard, Rear Yard
Road Surface
Black Top

Exterior Features

Exterior Features
Exterior Lighting
Patio And Porch Features
Deck
Fencing
Privacy, Rear, Wood

Parking

Parking Features
Lighted Parking, Paved Parking, Permit Included, Surface
Listed by Century 21 Redwood Realty
Listing Data last updated 09/12/2026 01:20 pm
Get a Link to this Property: Copy To Clipboard
QR Code link to this property

Phone:
Connect with:

Payment Calculator

per month. fixed. % interest.
$
%
$
%
Principal & Interest
+ Home Insurance
+ Property Tax
+ HOA Fees
per month
Total interest paid over s will be:
All estimates and provided for informational purposes only. Actual amounts may vary. The output of the tool is not a loan offer or solicitation, nor is it financial or legal advice. Information, rates, programs and loan scenarios shown are for example only as of 12-Sep-2026 and are subject to change without notice. Interest rates provided by the St. Louis Federal Reserve Economic Data (FRED). All products are subject to credit and property approval. Not all products are available in all states or for all loan amounts. Other restrictions and limitations apply. Contact your preferred lender for the pricing associated with your specific transaction. Calculations are generated by Open Source mortgage calculation software tools using common mathematical formulas. All calculations should be independently verified.
Get Walk Score Content

Property History

Today
Property information last updated
15 days ago
Date of last price change
29 days ago
Status Active. This is the date the listing was placed on market.
Cumulative Days on Market: 41 days (includes prior listings) · Currently listed since August 13, 2026. Data provided by the MLS.

Similar Properties

Compare listings

Compare