Start of property details

Share this property:
4200 MOZART BRIGADE LANE, Unit O
Fairfax, VA 22033
3 days ago
REDUCED
$448,000
Active
2
Beds
2
Baths
1999
Yr. Built
MLS# VAFX2333000
Cumulative Days on Market: 17 · Includes prior listings · Currently listed since 08/24/26 · Data provided by the MLS.

Property Description

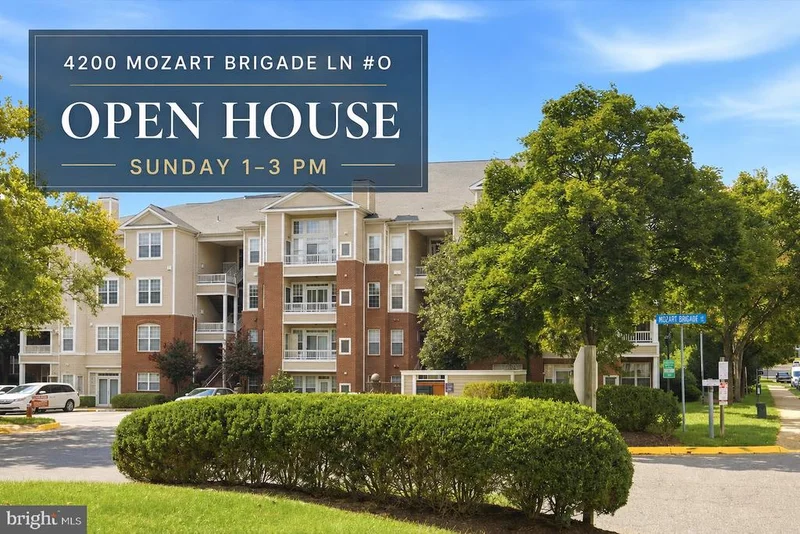
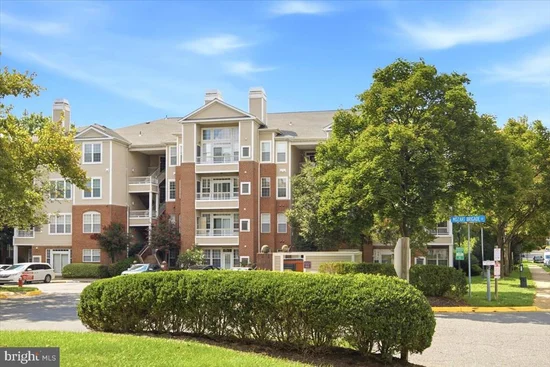
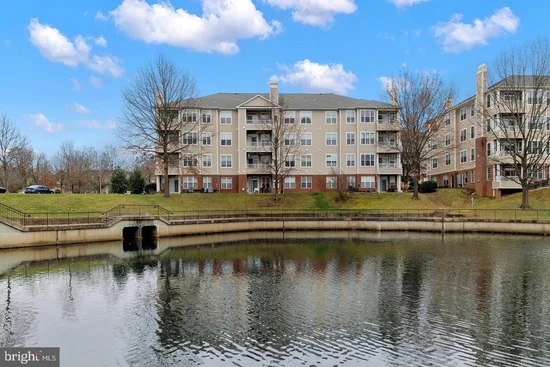
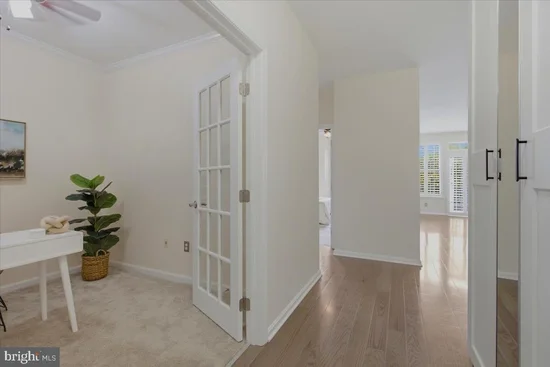
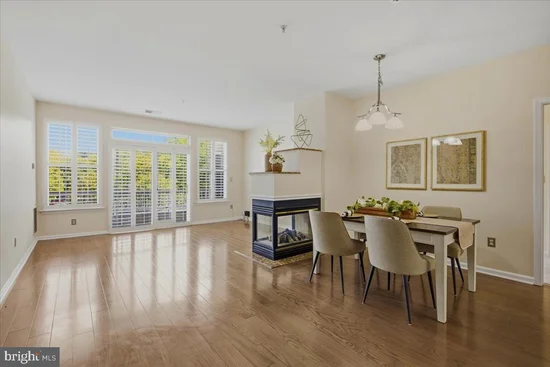
Open House Sunday, 1–3 PM! Welcome to this beautifully updated and spacious 2-bedroom, 2-bathroom condo with a den in the sought-after Christopher at Cedar Lakes community. Filled with natural light, this inviting home features 9-foot ceilings, an open and comfortable layout, and elegant finishes throughout. The main living area offers a warm and welcoming atmosphere with a gas fireplace, perfect for relaxing or entertaining. The kitchen has been thoughtfully updated with modern cabinetry, granite countertops, stainless steel appliances, and a convenient breakfast area. Beautiful hardwood flooring extends throughout the kitchen, den, living room, and dining area, creating a seamless and sophisticated feel. French doors open to a versatile den that can serve as a home office, study, or additional living space. The spacious primary suite features a large walk-in closet and a private bathroom with a separate soaking tub and shower. A second bedroom and full bathroom provide flexibility for guests or everyday living. An in-unit washer and dryer add to the home's convenience. Enjoy the exceptional amenities Christopher at Cedar Lakes has to offer, including a fitness center, swimming pool, and tennis courts. Ideally located near shopping, dining, entertainment, and major commuter routes including Route 50, Route 29, I-66, and Fairfax County Parkway, this home offers the perfect combination of comfort, convenience, and location. Come see everything this beautiful home has to offer. Schedule your private tour today!

Ask a Local Expert

Open House Announcements

Sep 13th
1:00pm to 3:00pm
In person. Please join us!

Property Highlights

Property Type
Residential
Property Sub Type
Condominium
Architectural Style
Loft with Bedrooms, Traditional, Unit/Flat
Bedrooms
2
Total Bathrooms
2
Living Area
1,354
Price / Sqft
$331
Year Built
1999
Cumulative Days On Market
15

Location

City/Township
FAIRFAX
View
Street, Trees/Woods
Subdivision
CHRISTOPHER AT CEDAR LAKES
County
FAIRFAX-VA
Zoning
320

Property Details
Price
$448,000
Property Type
Residential
Property Sub Type
Condominium
Condominium
Yes

Building

Levels
3

Interior Features

Bedrooms and Bathrooms

Total Bathrooms
2
Full Bathrooms
2
Bedrooms
2
Bedrooms on Main Level
2

Area and Spaces

Living Area
1,354
Above Grade Finished Area
1,354 Sqft

Appliances

Appliances
Built-In Microwave, Dishwasher, Disposal, Dryer, Dryer - Front Loading, Dryer - Gas, Exhaust Fan, Icemaker

Interior Features

Interior Features
Ceiling Fan(s), Combination Dining/Living, Floor Plan - Open, Floor Plan - Traditional, Kitchen - Country, Bathroom - Soaking Tub, Walk-in Closet(s)
Flooring
Ceramic Tile, Hardwood, Partially Carpeted
Accessibility Features
Other
Door Features
Sliding Glass
Window Features
Sliding
Security Features
Fire Detection System, Main Entrance Lock, Smoke Detector, Sprinkler System - Indoor
Electic
120/240V, Fuses
Fireplace Features
Double Sided, Electric, Fireplace - Glass Doors, Screen
Entry Level
2

Heating and Cooling

Heating Features
Central, Heat Pump - Gas Back Up, Heat Pump(s), Forced Air
Has Fireplace
Yes
Fireplaces
1

Building Details
Construction

Architectural Style
Loft with Bedrooms, Traditional, Unit/Flat
Year Built
1999
Foundations
Other
Structure Design Type
Unit/Flat/Apartment

Materials

Construction Materials
Brick, Brick Front
Roof
Asphalt

Terms

Terms

Ownership
Condominium
Cumulative Days On Market
15

Taxes

Tax

Tax (Annual)
$5,138

HOA

Association Fee2
589.00 /mo
Association Ammenities
Security, Other, Club House, Picnic Area, Swimming Pool, Tennis Courts, Pool - Outdoor
Association Fee Includes
Lawn Care Front, Lawn Care Rear, Lawn Care Side, Lawn Maintenance, Management, Parking Fee, Snow Removal, Sewer, Trash, Water, Common Area Maintenance, Recreation Facility

Heating, Cooling & Utilities

Cooling Features
Ceiling Fan(s), Central A/C, Heat Pump(s)

Utilities

Utilities
Other
Sewer
Public Sewer
Water Source
Public

Lot

Lot Features
Trees/Wooded

Exterior Features

Exterior Features
Tennis Court(s), Street Lights, Play Area

Parking

Parking Features
Assigned, Free, Parking Space Conveys, Public
Listed by Samson Properties
Listing Data last updated 09/12/2026 02:20 pm
Get a Link to this Property: Copy To Clipboard
QR Code link to this property

Phone:
Connect with:

Payment Calculator

per month. fixed. % interest.
$
%
$
%
Principal & Interest
+ Home Insurance
+ Property Tax
+ HOA Fees
per month
Total interest paid over s will be:
All estimates and provided for informational purposes only. Actual amounts may vary. The output of the tool is not a loan offer or solicitation, nor is it financial or legal advice. Information, rates, programs and loan scenarios shown are for example only as of 12-Sep-2026 and are subject to change without notice. Interest rates provided by the St. Louis Federal Reserve Economic Data (FRED). All products are subject to credit and property approval. Not all products are available in all states or for all loan amounts. Other restrictions and limitations apply. Contact your preferred lender for the pricing associated with your specific transaction. Calculations are generated by Open Source mortgage calculation software tools using common mathematical formulas. All calculations should be independently verified.
Get Walk Score Content

Property History

2 days ago
Property information last updated
3 days ago
Date of last price change
18 days ago
Status Active. This is the date the listing was placed on market.
Cumulative Days on Market: 17 days (includes prior listings) · Currently listed since August 24, 2026. Data provided by the MLS.

Similar Properties

Compare listings

Compare