
Start of property details


1 / 24
11508 SPERRIN CIRCLE, Unit 201
Fairfax, VA 22030
FOR
SALE
$450,000
Active
2
Beds
2
Baths
1
Garage
2004
Yr. Built
MLS# VAFX2332852
Cumulative Days on Market: 48
· Includes prior listings
· Currently listed since 08/03/26
· Data provided by the MLS.
Property Description
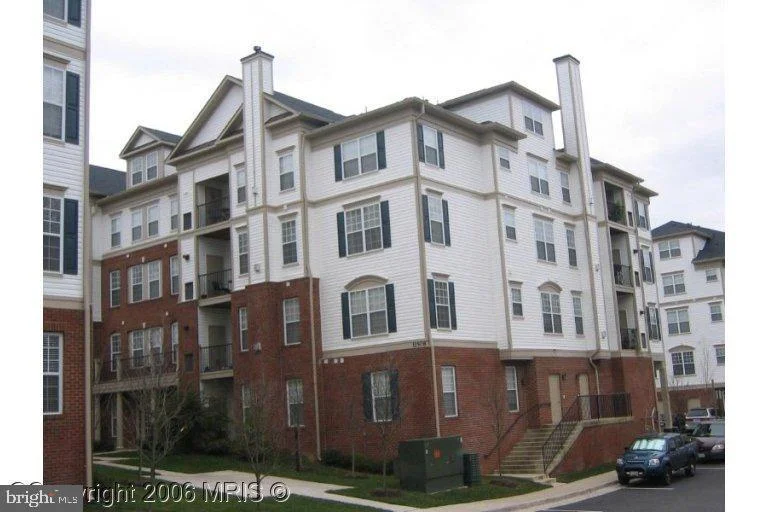
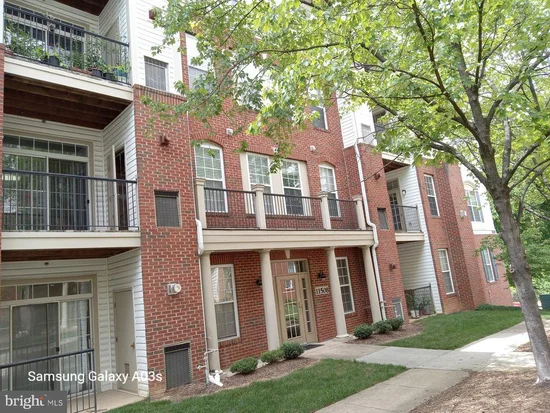
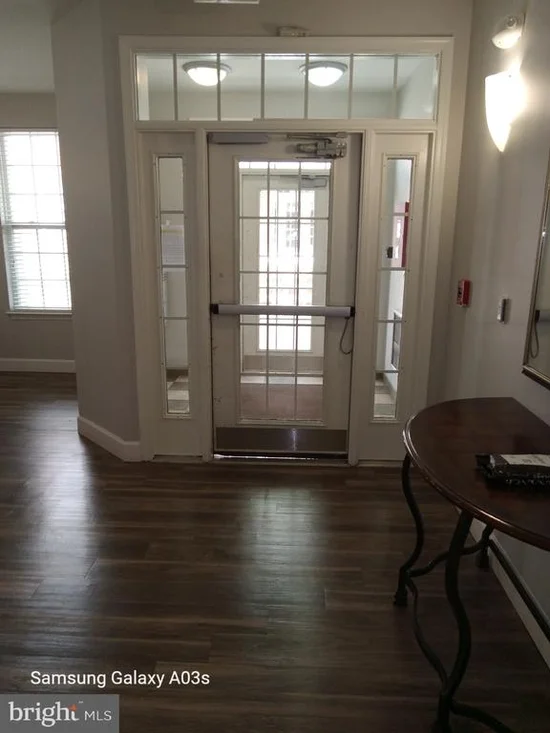
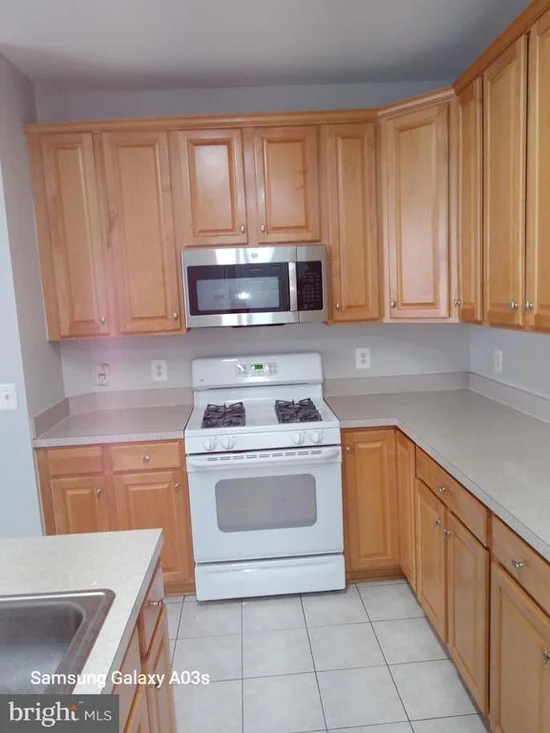
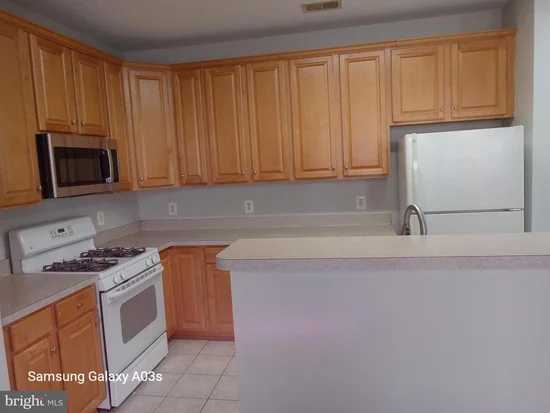
* * * Unit 201 * * UPGRADE COMPLETED! Newly fixup jobs completed! New LVT floor installed. NEW LY INSTALLED: AIR CONDITIONING unit, Microwave, Dishwasher, Dryer, HOT WATER tank. Prime Location condo. 2 Br, 2 Ba. Spacious rooms and balcony. Near Government Center, in the heart of Fastest growing Fairfax County. Close to Fairfax Parkway, Rt 29, Rt 50, I-66 and Walmart shops. Easy Commute! Nice Clean home. Parking garage #13 . Lockbox located at building rail left side ( on right side of building if you are facing the entrance), with a yellow ribbon. THIS IS UNIT 201 (tax number is 88)
Property Highlights
Property Type
Residential
Property Sub Type
Condominium
Architectural Style
Contemporary
Bedrooms
2
Total Bathrooms
2
Living Area
1,182
Price / Sqft
$381
Year Built
2004
Condition
Very Good
Cumulative Days On Market
38
Location
City/Township
FAIRFAX
Subdivision
COURTS AT WESCOTT RIDGE
County
FAIRFAX-VA
Zoning
312
Zoning Description
PDH (RES 12 DU/AC)
Property Details
Price
$450,000
Condition
Very Good
Property Type
Residential
Property Sub Type
Condominium
Condominium
Yes
Building
Levels
1
Community
Local Schools
Elementary School
WILLOW SPRINGS
Middle School
KATHERINE JOHNSON
High School
FAIRFAX
Interior Features
Bedrooms and Bathrooms
Total Bathrooms
2
Full Bathrooms
2
Bedrooms
2
Bedrooms on Main Level
2
Area and Spaces
Living Area
1,182
Above Grade Finished Area
1,182 Sqft
Appliances
Appliances
Dishwasher, Disposal, Dryer, Dryer - Electric, Microwave, Oven/Range - Gas, Refrigerator, Stove, Washer
Interior Features
Interior Features
Bathroom - Stall Shower, Bathroom - Soaking Tub, Ceiling Fan(s), Combination Kitchen/Dining, Dining Area, Floor Plan - Traditional, Kitchen - Table Space, Primary Bath(s), Recessed Lighting, Walk-in Closet(s), Window Treatments
Flooring
Luxury Vinyl Tile
Accessibility Features
Other
Door Features
French Doors, Insulated
Window Features
Double Hung, Insulated, Screens
Security Features
Smoke Detector, Monitored, Main Entrance Lock, Electric Alarm, 24 hour security
Electic
110 Volts, Volts220
Fireplace Features
Fireplace - Glass Doors, Gas/Propane
Entry Level
1
Heating and Cooling
Heating Features
Forced Air
Has Fireplace
Yes
Fireplaces
1
Building Details
Construction
Architectural Style
Contemporary
Year Built
2004
Structure Design Type
Unit/Flat/Apartment
Materials
Construction Materials
Aluminum Siding
Roof
Asphalt, Composite
Terms
Terms
Ownership
Condominium
Cumulative Days On Market
38
Taxes
Tax
Tax (Annual)
$5,084
HOA
Association Fee2
542.00 /mo
Association Ammenities
Club House, Common Grounds, Elevator, Jog/Walk Path, Pool - Outdoor, Swimming Pool, Tennis Courts, Tot Lots/Playground
Association Fee Includes
Common Area Maintenance, Lawn Maintenance, Management, Parking Fee, Pool(s), Reserve Funds, Road Maintenance, Sewer, Trash, Water
Heating, Cooling & Utilities
Cooling Features
Ceiling Fan(s), Central A/C
Utilities
Utilities
Cable TV, Cable TV Available, Electric Available, Natural Gas Available, Phone Available, Sewer Available, Under Ground, Water Available
Sewer
Public Sewer
Water Source
Public
Exterior Features
Exterior Features
Sidewalks
Parking
Garage Capacity
1
Parking Features
Free
Listed by Fairfax Realty Select
Listing Data last updated 09/12/2026 02:20 pm
Get a Link to this Property: Copy To Clipboard
Phone:
Payment Calculator
per month.
fixed.
% interest.
$
%
$
%
Principal & Interest
+ Home Insurance
+ Property Tax
+ HOA Fees
Total interest paid over s will be:
All estimates and provided for informational purposes only. Actual amounts may vary. The output of the tool is not a loan offer or solicitation, nor is it financial or legal advice.
Information, rates, programs and loan scenarios shown are for example only as of 12-Sep-2026 and are subject to change without notice.
Interest rates provided by the St. Louis Federal Reserve Economic Data (FRED).
All products are subject to credit and property approval. Not all products are available in all states or for all loan amounts. Other restrictions and limitations apply.
Contact your preferred lender for the pricing associated with your specific transaction.
Calculations are generated by Open Source mortgage calculation software tools using common mathematical formulas. All calculations should be independently verified.
Get Walk Score Content
Property History
2 days ago
Property information last updated
39 days ago
Status Active. This is the date the listing was placed on market.
Cumulative Days on Market: 48 days (includes prior listings)
· Currently listed since August 3, 2026.
Data provided by the MLS.
Similar Properties
Listed by Fairfax Realty Select, Ruey T Wang