
Start of property details



1 / 31
1800 OLD MEADOW ROAD, Unit 1021
McLean, VA 22102
FOR
SALE
$405,000
Active
2
Beds
2
Baths
1
Garage
1977
Yr. Built
MLS# VAFX2331244
Cumulative Days on Market: 48
· Includes prior listings
· Currently listed since 07/31/26
· Data provided by the MLS.
Property Description
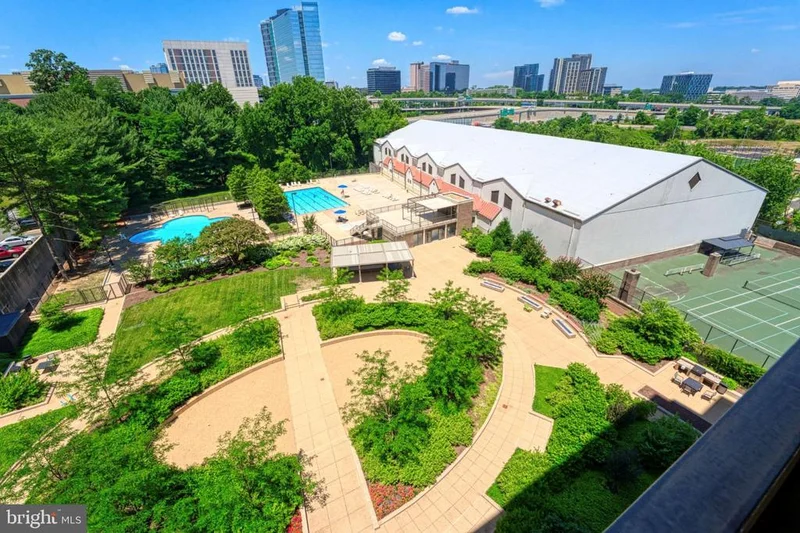
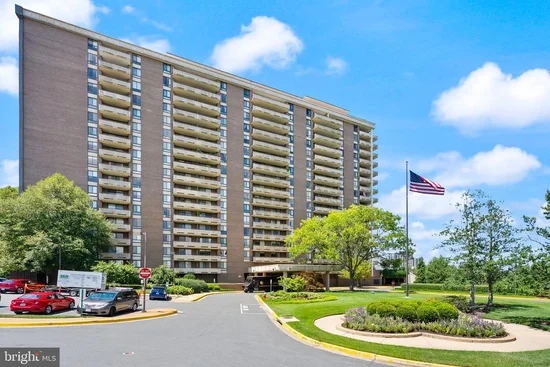
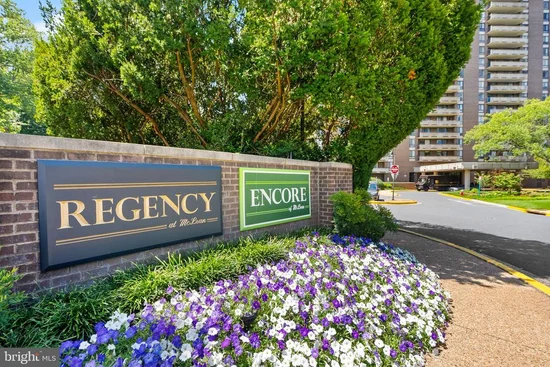
Discover this charming 2-bedroom, 2-bathroom apartment in the desirable Regency at McLean community. Relax in the spacious dining area or on your private corner-unit balcony. The community offers exceptional amenities, including a gated entrance and a in-ground pool for leisurely afternoons. With convenient in-unit laundry and assigned garage parking, daily living is a breeze. Located less than a mile from the metro station, Wegmans, and the Onelife Gym. Embrace the vibrant community and enjoy the extensive common grounds, perfect for gatherings and outdoor activities. Also included is a storage room in the basement. Experience comfort and convenience in this welcoming residence! Seller is related to Agent.
Property Highlights
Property Type
Residential
Property Sub Type
Condominium
Architectural Style
Unit/Flat
Bedrooms
2
Total Bathrooms
2
Living Area
1,486
Price / Sqft
$273
Year Built
1977
Condition
Good
Cumulative Days On Market
35
Location
City/Township
MCLEAN
Direction Faces
East
Subdivision
REGENCY AT MCLEAN
County
FAIRFAX-VA
Zoning
230
Zoning Description
R-30(RESIDENTIAL 30 DU/AC)
Property Details
Price
$405,000
Condition
Good
Property Type
Residential
Property Sub Type
Condominium
Condominium
Yes
Building
Levels
1
Stories
17
Community
Local Schools
Elementary School
WESTGATE
Middle School
KILMER
High School
MARSHALL
Interior Features
Bedrooms and Bathrooms
Total Bathrooms
2
Full Bathrooms
2
Bedrooms
2
Bedrooms on Main Level
2
Rooms and Basement
Total Rooms
6
Area and Spaces
Living Area
1,486
Above Grade Finished Area
1,486 Sqft
Appliances
Appliances
Built-In Range, Dishwasher, Disposal, Dryer - Electric, Refrigerator, Stove, Oven/Range - Electric, Washer
Interior Features
Interior Features
Bathroom - Tub Shower, Bathroom - Walk-In Shower, Dining Area, Kitchen - Galley
Flooring
Engineered Wood
Accessibility Features
Elevator
Door Features
Sliding Glass
Security Features
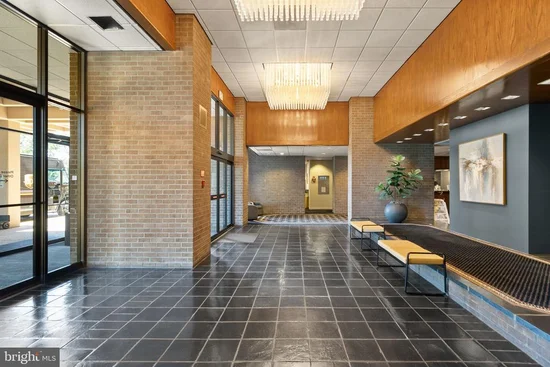
Desk in Lobby, 24 hour security, Exterior Cameras, Security Gate
Heating and Cooling
Heating Features
Forced Air
Building Details
Construction
Architectural Style
Unit/Flat
Year Built
1977
Common Walls
Two Or More Common Walls
Structure Design Type
Unit/Flat/Apartment
Materials
Construction Materials
Concrete
Roof
Tar/Gravel
Terms
Terms
Ownership
Condominium
Inclusions
Washing Machine, Dryer, Dishwasher, Range, Disposal, Fridge/Freezer
Cumulative Days On Market
35
Taxes
Tax
Tax (Annual)
$5,262
HOA
Association Fee2
1278.78 /mo
Association Ammenities
Common Grounds, Elevator, Gated Community, Laundry Facilities
Association Fee Includes
A/C unit(s), Air Conditioning, All Ground Fee, Common Area Maintenance, Electricity, Heat, Management, Pool(s), Security Gate, Snow Removal, Trash, Water
Heating, Cooling & Utilities
Cooling Features
Central A/C
Utilities
Sewer
Public Septic
Water Source
Public
Exterior Features
Exterior Features
BBQ Grill, Extensive Hardscape
Patio And Porch Features
Balcony
Parking
Garage Capacity
1
Parking Features
Assigned
Listed by Pearson Smith Realty, LLC
Listing Data last updated 09/13/2026 04:40 pm
Get a Link to this Property: Copy To Clipboard
Phone:
Payment Calculator
per month.
fixed.
% interest.
$
%
$
%
Principal & Interest
+ Home Insurance
+ Property Tax
+ HOA Fees
Total interest paid over s will be:
All estimates and provided for informational purposes only. Actual amounts may vary. The output of the tool is not a loan offer or solicitation, nor is it financial or legal advice.
Information, rates, programs and loan scenarios shown are for example only as of 13-Sep-2026 and are subject to change without notice.
Interest rates provided by the St. Louis Federal Reserve Economic Data (FRED).
All products are subject to credit and property approval. Not all products are available in all states or for all loan amounts. Other restrictions and limitations apply.
Contact your preferred lender for the pricing associated with your specific transaction.
Calculations are generated by Open Source mortgage calculation software tools using common mathematical formulas. All calculations should be independently verified.
Get Walk Score Content
Property History
3 days ago
Property information last updated
33 days ago
Date of last price change
44 days ago
Status Active. This is the date the listing was placed on market.
Cumulative Days on Market: 48 days (includes prior listings)
· Currently listed since July 31, 2026.
Data provided by the MLS.
Similar Properties
Listed by Pearson Smith Realty, LLC, Zane O'Connor